

Prevu by reAlpha
BuySellBlogBrowse Listings

1726 Wilde Rock WayHouston, TX 77018

For Sale

$1,425,000

Smart Buyer Rebate $14,250

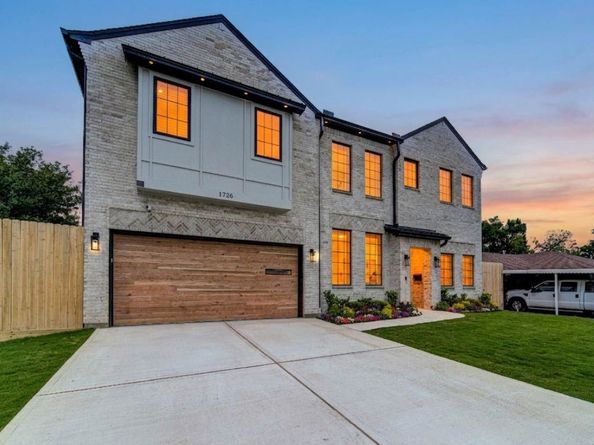
Stunning custom modern home in Oak Forest, zoned to Garden Oaks Montessori Magnet, on a high-elevation lot (not in 500-year flood zone). Features engineered soundproofing, surround sound, smart color-changing lighting, whole-house water filter, and 11 GPM tankless heater. 5 beds, 5 baths with first-floor primary suite. Wide-plank white oak floors and high ceilings throughout. Chef’s kitchen with Thermador appliances: 60" fridge/freezer, 48" dual-fuel range, drawer microwave. Spa-style primary bath with dual rain showers. Covered patio with gas grill, 22KW Generac generator, game room, media room, study room, oversized yard, high-lift garage, EV-ready. Fully integrated smart home.

Listed by Gary Bisha

·

License #0508227

·

My Castle Realty

·

713-683-0054

Last updated July 26, 2026

·

Source: HAR #90486429

Listing Facts

  • TypeSingle-family
  • NeighborhoodShepherd Forest
  • Bedrooms5
  • Bathrooms5
  • Days on Prevu74
  • Size4,100 sqft
  • Price per sqft$348

Amenities

  • Dishwasher
  • Private Outdoor Space
  • Air Conditioning
  • Parking

Location

Mortgage Calculator

Listing History

07/07/2026
Price Increased
$1,425,000
07/06/2026
Price Decreased
$1,250,000
06/21/2026
Price Decreased
$1,475,000
05/19/2026
Listed by My Castle Realty
$1,499,999

Property Details for 1726 Wilde Rock Way

Exterior

Construction

  • New Construction: Yes
  • Property Condition: New Construction
  • Roof: Composition
  • Stories: 2
  • Window Features: Low-Emissivity Windows, Window Coverings
  • Year Built: 2026
  • Architectural Style: Contemporary/Modern
  • Builder Name: Contemporary Homes Realty, LLC
  • Construction Materials: Brick, Cement Siding
  • Exterior Features: Covered Patio, Deck, Fully Fenced, Handicap Accessible, Sprinkler/Irrigation, Outdoor Kitchen, Paved Driveway, Patio, Private Yard

Features

  • Direction Faces: South
  • Patio And Porch Features: Covered, Deck, Mosquito System, Patio

Measurements

  • Building Area Total: 4,100
  • Lot Features: Subdivision
  • Lot Size Acres: 0.17
  • Lot Size Area: 7,797
  • Lot Size Source: Appraiser
  • Lot Size Units: Square Feet

Financial

Taxes

  • Parcel Number: 083-105-000-0406

Interior

Features

  • Appliances: Convection Oven, Double Oven, Dishwasher, Free-Standing Range, Disposal, Gas Oven, Gas Range, Ice Maker, Microwave, ENERGY STAR Qualified Appliances, Instant Hot Water, Refrigerator, Tankless Water Heater
  • Fireplace Features: Free Standing
  • Fireplace: Yes
  • Fireplaces Total: 2
  • Flooring: Brick, Tile, Wood
  • Interior Features: Beamed Ceilings, Bidet, Open Beams/Beamed Ceailings, Butler's Pantry, Double Vanity, Entrance Foyer, Handicap Access, Hollywood Bath, High Ceilings, Kitchen Island, Kitchen/Family Room Combo, Pots & Pan Drawers, Pantry, Pot Filler, Quartz Counters, Self-closing Cabinet Doors, Self-closing Drawers, Soaking Tub, Separate Shower, Walk-In Pantry, Wired For Sound

Measurements

  • Living Area: 4,100
  • Living Area Source: Owner

Rooms

  • Bathrooms Full: 5
  • Bathrooms Total Integer: 5
  • Bedrooms Total: 5
  • Rooms Total: 8

Other

Environmental

  • Green Energy Efficient: Radiant Attic Barrier,Appliances,Doors,HVAC,Insulation,Lighting,Solar Screens,Thermostat,Water Heater,Windows

Features

  • Accessibility Features: Wheelchair Access

Location

  • Subdivision Name: Shepherd Forest

Parking

Parking

  • Attached Garage: Yes
  • Garage Spaces: 2
  • Garage: Yes
  • Parking Features: Attached, Garage, Garage Door Opener, Oversized

Schools

Elementary School

  • Elementary School: GARDEN OAKS ELEMENTARY SCHOOL
  • Elementary School District: 27 - Houston

High School

  • High School: WALTRIP HIGH SCHOOL
  • High School District: 27 - Houston

Middle or Junior School

  • Middle Or Junior School: BLACK MIDDLE SCHOOL
  • Middle Or Junior School District: 27 - Houston

Utilities

Equipment

  • Cooling: Central Air, Electric, Attic Fan
  • Has Cooling: Yes
  • Heating: Central, Gas
  • Has Heating: Yes
  • Laundry Features: Washer Hookup, Electric Dryer Hookup, Gas Dryer Hookup
  • Other Equipment: Reverse Osmosis System
  • Sewer: Public Sewer
  • Water Source: Public

Frequently Asked Questions

How many bedrooms and bathrooms does this single-family home have?

There are 5 bedrooms and 5 bathrooms in this single-family home at 1726 Wilde Rock Way.

What schools are nearby to 1726 Wilde Rock Way?

Nearby schools include the GARDEN OAKS ELEMENTARY SCHOOL, BLACK MIDDLE SCHOOL, and WALTRIP HIGH SCHOOL.

Does this single-family home have parking?

Yes, there are 2 parking spaces available for 1726 Wilde Rock Way.

How does 1726 Wilde Rock Way compare to other single-family homes in Shepherd Forest?

This single-family home is listed 109% above the average price for single-family homes in Shepherd Forest and has been on the market for 19 more days than the typical home in this area.

What is the square footage on this single-family home?

According to the MLS, this listing is 4,100 sqft.

1726 Wilde Rock Way is a 5-bedroom, 5-bath single-family home for sale in Houston TX 77018. Available on Prevu for 74 days at $1,425,000. This includes a recent price increase of $175,000. This residence features 4,100 square feet of living space, located in Shepherd Forest. The median listing price for single-family homes in this area is $459,950. Nearby schools include GARDEN OAKS ELEMENTARY SCHOOL, BLACK MIDDLE SCHOOL, and WALTRIP HIGH SCHOOL. The home offers private outdoor space, dishwasher, air conditioning, and parking. Browse more single-family home listings in Houston.

Based on information from Houston Realtors Information Service, Inc. and/or other sources. All data, including all measurements and calculations of area, is obtained from various sources and has not been, and will not be, verified by Prevu or the MLS. Information is provided exclusively for consumer's personal, non-commercial use and may not be used for any purpose other than to identify prospective properties consumer may be interested in purchasing.

Full MLS Disclaimers

Rebate estimate is indicative only and based on listing price and estimated buyer's agent commission paid by owner, if applicable. Final rebates are subject to Terms of Use and may vary due to final negotiated transaction terms.