Prevu by reAlpha
BuySellBlogBrowse Listings

17257 Oxborough Drive Justin, Texas 76247

For Sale

$395,000

Smart Buyer Rebate $3,950

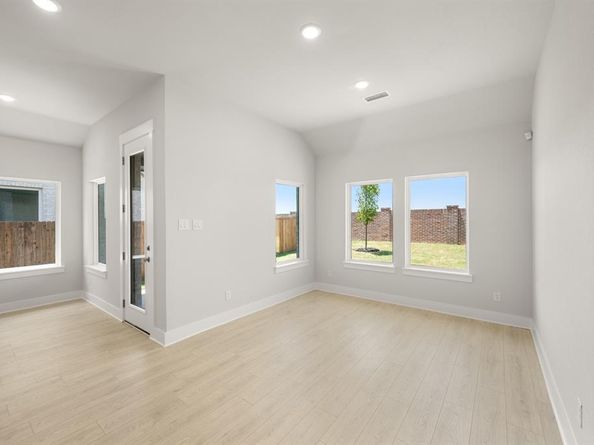
MLS# 21329310 - Built by RockWell Homes - Ready Now! ~ $0 down FHA financing available. New Valor plan blends modern design, thoughtful details, and everyday comfort into a beautifully crafted new home. Offering 3 bedrooms, 2 bathrooms + 3-car tandem garage, this versatile plan is designed to fit a variety of lifestyles. The heart of the home features a bright, open-concept living area and dual-pane energy-efficient windows that overlook the covered backyard patio. Kitchen is complete w. an eat-in bar-top island, stainless steel appliances including gas cooktop, oven, dishwasher, and microwave, solid surface countertops, undermount stainless steel sink, Delta faucet, ceramic tile backsplash, 42-inch upper cabinetry, upgraded lighting & large walk-in pantry. The private primary suite, located at the back of the home, offers a peaceful retreat with a luxury bath featuring a garden tub, ceramic tile shower with glass enclosure, ceramic tile flooring, dual vanity under mount sinks with solid surface countertops, upgraded lighting, towel bars, and a generous walk-in closet. Secondary bedrooms include closets and are pre-wired for ceiling fans, while the secondary bath showcases ceramic tile flooring, ceramic tile tub-shower enclosure, Delta faucets, towel bars, a linen closet, and solid surface countertops with undermount sink. The utility room also features ceramic tile flooring. Additional highlights include a covered front porch, upgraded flooring throughout, 8-foot front door, full brick exterior, full sprinkler system, full gutters, garage door opener, and additional storage. Home comes fully landscaped with trees, fully fenced private backyard w. gate, and smart home features, all built with energy-efficient construction and backed by a 10-year new home structural warranty. Homeowners enjoy resort style pool, lazy river, miles of walking trails, greenspaces, onsite elementary school near I35W, hwy 114, hwy 170, Ft Worth.


Listed by Ben Caballero

·

HomesUSA.com

·

888-872-6006

Last updated September 15, 2026

·

Source: NTREIS #21329310

Listing Facts

  • TypeSingle-family
  • NeighborhoodDowntown Fort Worth
  • Bedrooms3
  • Bathrooms2
  • Days on Prevu64
  • HOA/Maint. Fees$69/month
  • Size1,867 sqft
  • Price per sqft$212

Amenities

  • Dishwasher
  • Private Outdoor Space
  • Pets Allowed
  • Parking
  • Fitness Center

Location

Mortgage Calculator

Listing History

09/08/2026
Price Decreased
$395,000
08/01/2026
Price Decreased
$415,000
07/13/2026
Listed by HomesUSA.com
$417,000
  1. 09/08/2026$395,000
    Price Decreased
  2. 08/01/2026$415,000
    Price Decreased
  3. 07/13/2026$417,000
    Listed by HomesUSA.com

Property Details for 17257 Oxborough Drive

Association

Amenities

  • Community Features: Community Pool, Curbs, Fitness Center, Greenbelt, Jogging Path/Bike Path, Lake, Park, Perimeter Fencing, Playground, Sidewalks

Fees

  • Association Fee: $69.00 Monthly
  • Association Fee Includes: Full Use Of Facilities, Maintenance Grounds, Maintenance Structure, Management Fees

Exterior

Construction

  • Roof: Composition
  • Year Built: 2026
  • Year Built Details: New Construction - Complete
  • Architectural Style: Traditional
  • Construction Materials: Brick
  • Exterior Features: Covered Patio/Porch, Rain Gutters, Lighting, Playground, Private Yard

Features

  • Fencing: Back Yard, Fenced, Full, Gate, High Fence
  • Patio And Porch Features: Covered

Measurements

  • Lot Features: Corner Lot, Few Trees, Greenbelt, Interior Lot, Irregular Lot, Landscaped, Lrg. Backyard Grass, Sprinkler System, Subdivision
  • Lot Size Acres: 0.14
  • Lot Size Area: 6,216
  • Lot Size Dimensions: 52,120
  • Lot Size Source: Builder
  • Lot Size Square Feet: 6,216
  • Lot Size Units: Square Feet

Financial

Taxes

  • Parcel Number: 17257 Oxborough

Interior

Features

  • Appliances: Dishwasher, Disposal, Gas Cooktop, Gas Range, Microwave, Plumbed For Gas In Kitchen, Tankless Water Heater, Vented Exhaust Fan
  • Flooring: Carpet, Ceramic Tile, Luxury Vinyl Plank, Tile
  • Interior Features: Cable TV Available, Decorative Lighting, Double Vanity, Eat-in Kitchen, Flat Screen Wiring, Granite Counters, High Speed Internet Available, Kitchen Island, Loft, Open Floorplan, Other, Pantry, Smart Home System, Vaulted Ceiling(s), Walk-In Closet(s), Wired For Data

Measurements

  • Living Area: 1,867

Rooms

  • Bathrooms Full: 2
  • Bathrooms Total Integer: 2
  • Bedrooms Total: 3

Other

Environmental

  • Green Energy Efficient: Appliances,Construction,Doors,Enhanced Air Filtration,Exposure/Shade,Geo-thermal HVAC,HVAC,Insulation,Lighting,Mechanical Fresh Air,Rain / Freeze Sensors

Location

  • Subdivision Name: Wildflower Ranch

Parking

Parking

  • Attached Garage: Yes
  • Covered Spaces: 3
  • Garage Spaces: 3
  • Garage: Yes
  • Parking Features: Garage Door Opener, Garage Faces Front, Garage Single Door, Oversized, Tandem

Schools

Elementary School

  • Elementary School: Alan And Andra Perrin

Utilities

Equipment

  • Cooling: ENERGY STAR Qualified Equipment
  • Heating: ENERGY STAR Qualified Equipment
  • Laundry Features: Electric Dryer Hookup, Utility Room, Full Size W/D Area, Washer Hookup
  • Utilities: City Sewer, City Water, Community Mailbox, Electricity Connected, Individual Gas Meter, Individual Water Meter, Underground Utilities

Frequently Asked Questions

How many bedrooms and bathrooms does this single-family home have?

There are 3 bedrooms and 2 bathrooms in this single-family home at 17257 Oxborough Drive .

What schools are nearby to 17257 Oxborough Drive ?

Nearby schools include the Alan And Andra Perrin Elementary School.

Does this single-family home have parking?

Yes, there are 3 parking spaces available for 17257 Oxborough Drive .

How does 17257 Oxborough Drive compare to other single-family homes in Downtown Fort Worth?

This single-family home is listed 15% below the average price for single-family homes in Downtown Fort Worth and has been on the market for 11 more days than the typical home in this area.

What is the square footage on this single-family home?

According to the MLS, this listing is 1,867 sqft.

17257 Oxborough Drive is a 3-bedroom, 2-bath single-family home for sale in Justin Texas 76247. Listed on Prevu for 64 days at $395,000. This includes a recent price decrease of $20,000. This residence features 1,867 square feet of living space, located in Downtown Fort Worth. The median listing price for single-family homes in this area is $433,496. Nearby schools include Alan And Andra Perrin Elementary School. The home offers private outdoor space, dishwasher, pets allowed, fitness center, and parking. View other single-family home listings in Fort Worth.

Based on information from NTREIS and/or other sources. All data, including all measurements and calculations of area, is obtained from various sources and has not been, and will not be, verified by Prevu or the MLS. Information is provided exclusively for consumer's personal, non-commercial use and may not be used for any purpose other than to identify prospective properties consumer may be interested in purchasing.

Full MLS Disclaimers

Rebate estimate is indicative only and based on listing price and estimated buyer's agent commission paid by owner, if applicable. Final rebates are subject to Terms of Use and may vary due to final negotiated transaction terms.