Prevu by reAlpha
BuySellBlogBrowse Listings

1725 Creek Crossing RoadVienna, VA 22182

For Sale

$4,690,000

Smart Buyer Rebate $46,900

A new creation by Renowned Design Award winner Gradient Design LLC — a designed residence in the heart of Vienna, close to Tysons Corner and downtown Vienna, offering convenience with a private residential setting.
This ultra-luxury custom estate by Gradient Design offers approximately 8,500 sq ft of living space, including a finished lower level, a 6-car garage, and a three-stop residential elevator.
The home features six spacious ensuite bedrooms with private walk-in closets, 6 full bathrooms, and 2 elegant powder rooms. A dramatic double-height foyer with 20–24 ft ceilings creates a grand entrance, while 10–13 ft ceilings upstairs enhance light and openness.
Built for durability and efficiency, the home includes reinforced concrete foundation walls, steel framing, advanced exterior wall construction, and engineered floor systems.
Interior finishes include 8 ft designer doors, Italian porcelain flooring, and custom cabinetry. The chef’s kitchen features Sub-Zero, Wolf, Thermador, and JennAir appliances, a large island, and professional ventilation. Two gas fireplaces, dual laundry rooms, and a finished lower level add comfort and convenience.
Energy-efficient features include R-60 roof insulation, R-21 insulated walls, Low-E windows, and a 4-zone HVAC system.
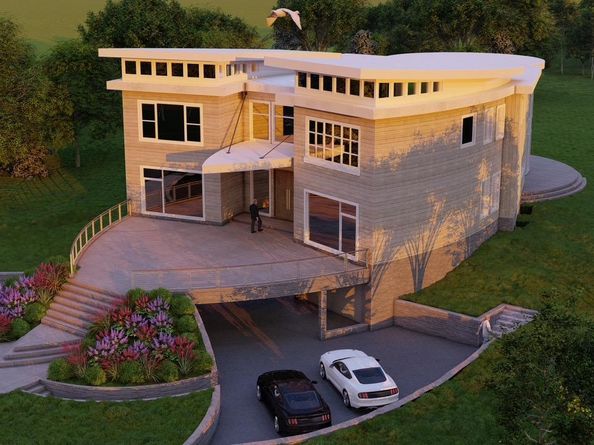
The exterior combines smooth stucco, natural stone, fiber cement panels, and expansive glass for a striking modern design.
Outdoor spaces include multiple terraces, highlighted by a 1,000 sq ft curved concrete terrace overlooking the backyard with stone cladding accents.
A steel-structured front arrival deck finished in exterior-grade porcelain creates a bold first impression.
This residence blends modern architecture, engineering, and luxury living into a signature Gradient Design estate.


Listed by najma oudada

·

License #0225270773

·

TTR Sotheby's International Realty

·

2023445764

Last updated July 27, 2026

·

Source: BrightMLS #VAFX2313122

Listing Facts

  • TypeSingle-family
  • NeighborhoodWolf Trap
  • Bedrooms6
  • Bathrooms8
  • Days on Prevu68
  • Taxes$10,796/year
  • Size8,500 sqft
  • Price per sqft$552

Location

Mortgage Calculator

Listing History

05/25/2026
Listed by TTR Sotheby's International Realty
$4,690,000

Property Details for 1725 Creek Crossing Road

Exterior

Construction

  • New Construction: Yes
  • Property Condition: Excellent
  • Year Built: 2027
  • Architectural Style: Other
  • Construction Materials: Other

Features

  • Other Structures: Above Grade, Below Grade
  • Waterfront: No

Measurements

  • Lot Size Acres: 0.64
  • Lot Size Source: Assessor
  • Lot Size Square Feet: 28,049
  • Lot Size Units: Square Feet

Financial

Taxes

  • Tax Annual Amount: $10,796.00
  • Tax Year: 2025

Interior

Features

  • Fireplace: Yes
  • Fireplaces Total: 2

Measurements

  • Living Area: 8,500
  • Living Area Source: Estimated

Rooms

  • Basement: Other
  • Has Basement: Yes
  • Bathrooms Full: 6
  • Bathrooms Half: 2
  • Bathrooms Total Integer: 8
  • Bedrooms Total: 6
  • Main Level Bedrooms: 1
  • Rooms Total: 6

Other

Features

  • Accessibility Features: Elevator

General

  • Senior Community: No

Location

  • Subdivision Name: NONE AVAILABLE
  • Tax Lot: 6-A

Parking

Parking

  • Garage: No

Schools

Elementary School

  • Elementary School: WESTBRIAR

High School

  • High School: MADISON

Middle or Junior School

  • Middle Or Junior School: KILMER

Utilities

Equipment

  • Cooling: Central A/C
  • Heating: Hot Water
  • Has Heating: Yes
  • Sewer: Public Sewer
  • Water Source: Public

Frequently Asked Questions

How many bedrooms and bathrooms does this single-family home have?

There are 6 bedrooms and 8 bathrooms in this single-family home at 1725 Creek Crossing Road.

What schools are nearby to 1725 Creek Crossing Road?

Nearby schools include the WESTBRIAR Elementary School, KILMER Middle School, and MADISON High School.

What are the annual taxes for 1725 Creek Crossing Road?

Annual taxes for this single-family home are estimated at $10,796.

How does 1725 Creek Crossing Road compare to other single-family homes in Wolf Trap?

This single-family home is listed 74% above the average price for single-family homes in Wolf Trap and has been on the market for 43 less days than the typical home in this area.

What is the square footage on this single-family home?

According to the MLS, this listing is 8,500 sqft.

1725 Creek Crossing Road is a 6-bedroom, 8-bath single-family home for sale in VIENNA VA 22182. Listed on Prevu for 68 days at $4,690,000. This residence features 8,500 square feet of living space, located in Wolf Trap. The median listing price for single-family homes in this area is $2,436,750. Nearby schools include WESTBRIAR Elementary School, KILMER Middle School, and MADISON High School. View other single-family home listings in Fairfax County.

The data relating to real estate for sale on this website appears in part through the BRIGHT Internet Data Exchange program, a voluntary cooperative exchange of property listing data between licensed real estate brokerage firms in which participates, and is provided by BRIGHT through a licensing agreement. The information provided by this website is for the personal, non-commercial use of consumers and may not be used for any purpose other than to identify prospective properties consumers may be interested in purchasing. Copyright BRIGHT, All Rights Reserved.

Full MLS Disclaimers

Rebate estimate is indicative only and based on listing price and estimated buyer's agent commission paid by owner, if applicable. Final rebates are subject to Terms of Use and may vary due to final negotiated transaction terms.