Prevu by reAlpha
BuySellBlogBrowse Listings

17248 Reimer StreetFountain Valley, CA 92708

For Sale

$1,749,000

Smart Buyer Rebate $17,490

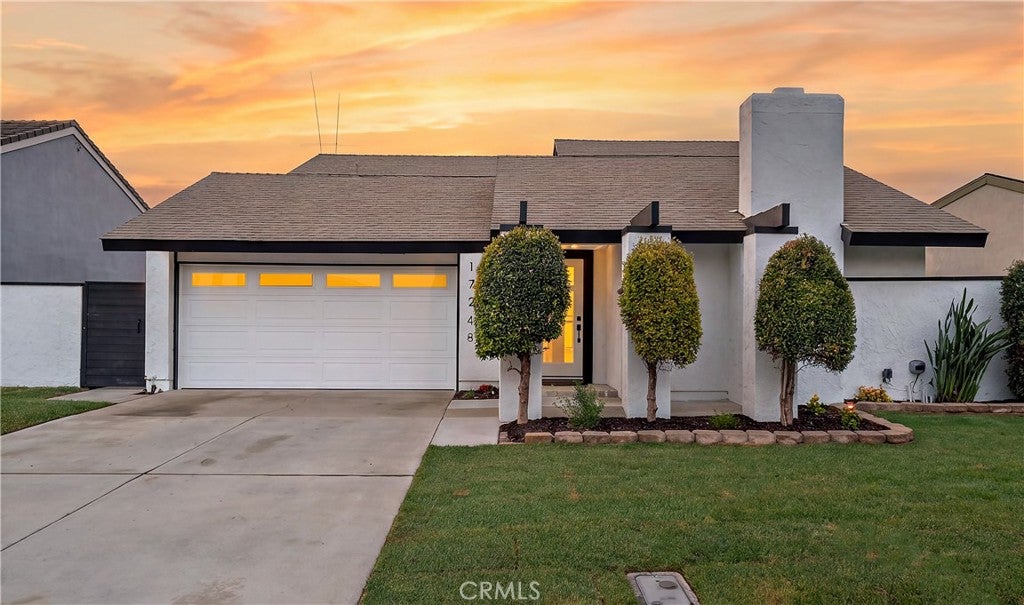
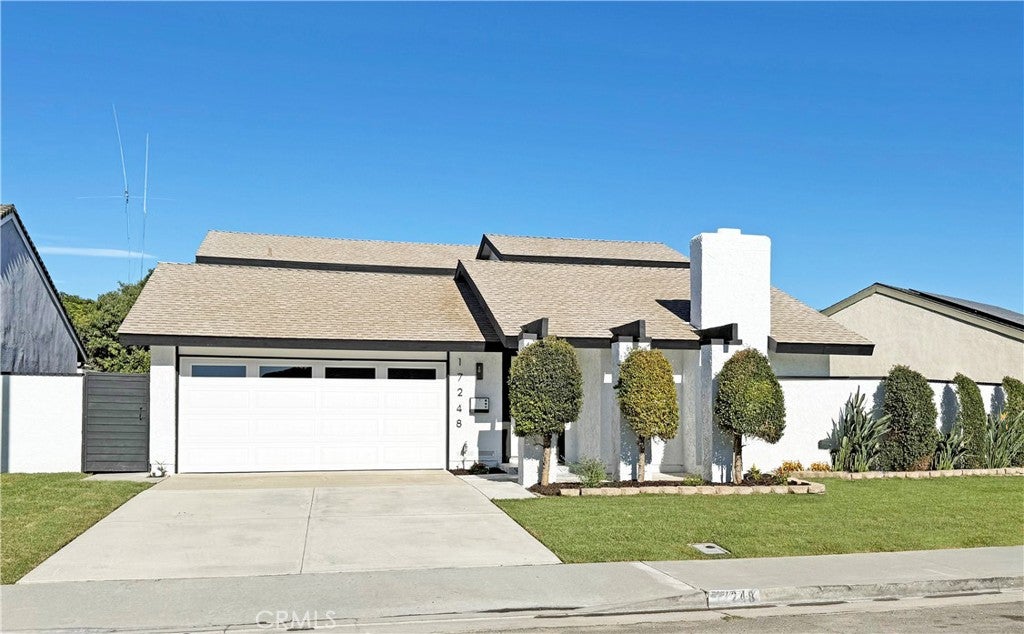
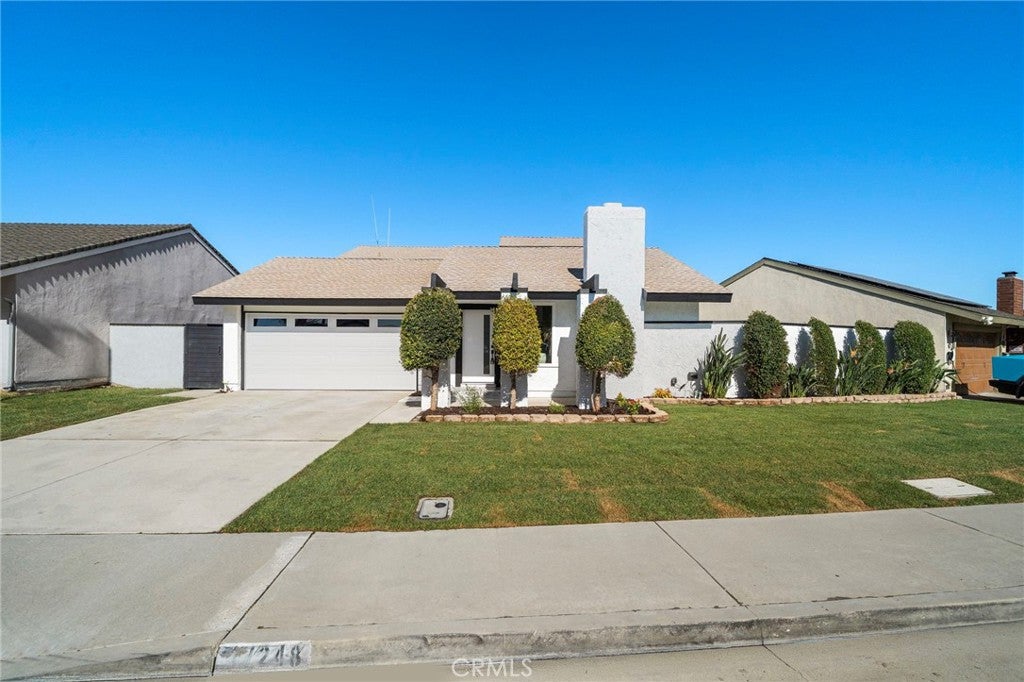
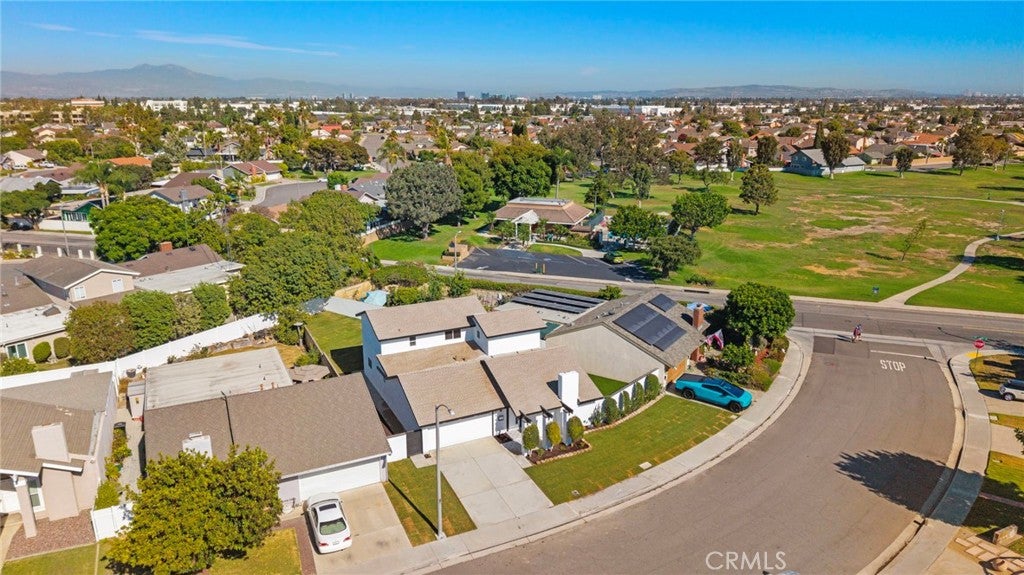
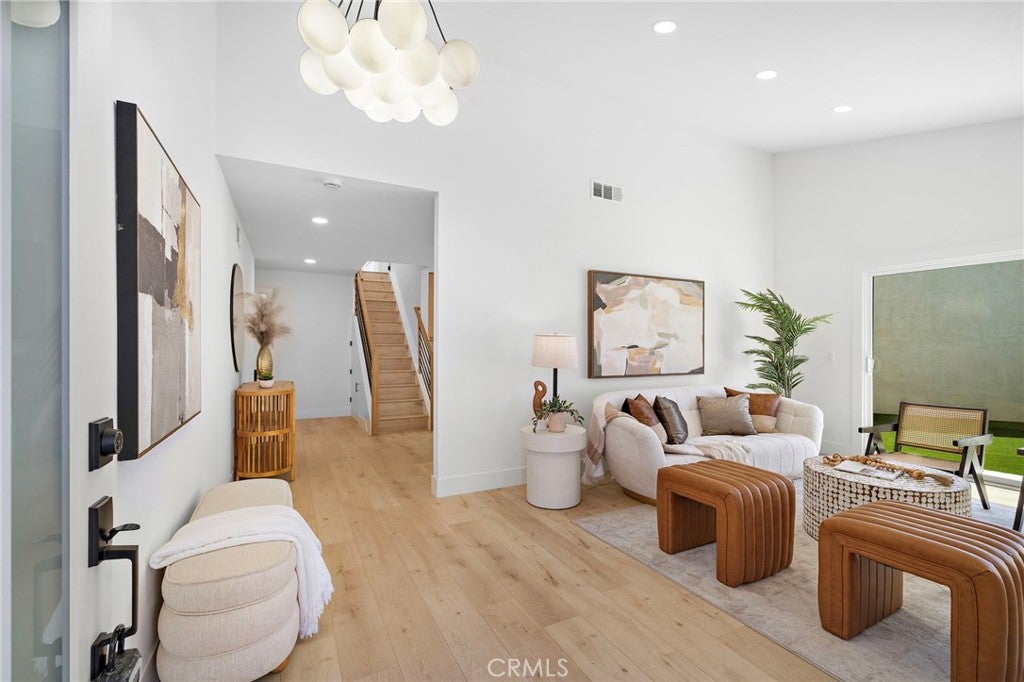
FULLY REMODELED • BRAND-NEW MODERN DESIGN • EXCEPTIONAL CRAFTSMANSHIP. Spectacular, completely reimagined 5-bedroom, 3-bath Green Valley residence showcases chic contemporary design, quality materials, sophisticated finishes & meticulous craftsmanship. Major updates include NEW ROOF, NEW KITCHEN, NEW QUARTZ COUNTERTOPS & BACKSPLASH, NEW FLOORING, NEW LIGHT FIXTURES THROUGHOUT, NEW INTERIOR & EXTERIOR PAINT, NEW LANDSCAPING, NEW RAILINGS, and COMPLETELY REMODELED BATHROOMS with updated plumbing & tile work. Gorgeous curb appeal welcomes you with lush landscaping. Step inside to a light-filled, open-flowing interior with wide passages, vaulted ceilings, luxury wide-plank flooring, LED recessed lighting, dual-pane windows/sliders with custom casements, designer fixtures & A/C with a “smart” Venstar thermostat. The elegant living room features a striking fireplace with custom imported natural stone. The showstopping chef-inspired kitchen opens to the spacious dining area with sliders leading to the wide side yard & covered patio. Features include quartz countertops & backsplash with waterfall edges, custom soft-close cabinetry & drawers, dramatic black & antique-brass hardware, and professional Forno appliances with antique-brass handles. Three bedrooms & two baths are located on the main level, including the primary suite with two closets, backyard sliders, and a luxurious marble ensuite with custom beadboard dual-sink vanity & oversized shower with multiple showerheads and frameless glass enclosure. Two additional bedrooms, one styled as an office, share a beautiful guest bath with tub/shower combination. All 3 bathrooms are brand new with programmable smart toilets featuring bidet functions. A dramatic hardwood & wrought-iron staircase with new railings leads upstairs to an expansive family/bonus room with beautiful greenbelt views. This level also offers 2 bedrooms, one with a walk-in closet, plus a full bath with tub/shower combination. Outdoors, enjoy a wrap-around, park-like backyard with 2 separate patio areas. Located in sought-after Green Valley with 21 acres of parkland, walking paths, 4 playgrounds, 3 pools, spas, 2 clubhouses & 2 award-winning schools. Close to Mile Square Park & a short drive to the beach. Impeccably redesigned & move-in ready, this extraordinary home delivers the style & sophistication of a brand-new luxury residence.A rare opportunity to own a fully transformed luxury home where modern design, quality & comfort come together.


Listed by Lily Campbell

·

License #01229782

·

First Team Real Estate

·

714-717-5095

Listed by Lanh Vu

·

License #01986742

·

First Team Real Estate

Last updated September 14, 2026

·

Source: CRMLS #OC26175696

Listing Facts

  • TypeSingle-family
  • NeighborhoodNorth Coast
  • Bedrooms5
  • Bathrooms3
  • Days on Prevu28
  • HOA/Maint. Fees$87/month
  • Size2,158 sqft
  • Price per sqft$810

Amenities

  • Dishwasher
  • Private Outdoor Space
  • Air Conditioning
  • Parking
  • Swimming Pool

Location

Mortgage Calculator

Listing History

08/18/2026
Listed by First Team Real Estate
$1,749,000
  1. 08/18/2026$1,749,000
    Listed by First Team Real Estate

Property Details for 17248 Reimer Street

Association

Amenities

  • Association Amenities: Clubhouse, Meeting Room, Picnic Area, Playground, Pool, Spa/Hot Tub, Trail(s)
  • Community Features: Curbs, Street Lights, Suburban, Sidewalks, Park

Fees

  • Association Fee: $87.00 Monthly

General

  • Association Name: Green Valley Homeowner Ass

Exterior

Construction

  • Number Of Units Total: 1
  • Property Condition: Updated/Remodeled
  • Roof: Composition
  • Stories: 2
  • Stories Total: 2
  • Structure Type: House
  • Window Features: Double Pane Windows, Screens
  • Year Built: 1971
  • Architectural Style: Contemporary, Modern
  • Common Walls: No Common Walls
  • Construction Materials: Frame, Glass, Other, Concrete, Stucco
  • Entry Level: 1
  • Entry Location: 1
  • Exterior Features: Garden, Lighting

Features

  • Fencing: Block, Privacy
  • Patio And Porch Features: Covered, Patio, See Remarks, Wrap Around
  • Pool Features: Filtered, Gunite, Heated, In Ground, Association
  • Road Frontage Type: City Street
  • View: Park/Greenbelt, Pool

Measurements

  • Lot Features: Back Yard, Front Yard, Garden, Greenbelt, Gentle Sloping, Irregular Lot, Landscaped, Level, Near Public Transit
  • Lot Size Acres: 0.16
  • Lot Size Area: 7,218
  • Lot Size Source: Assessor
  • Lot Size Square Feet: 7,218
  • Lot Size Units: Square Feet

Financial

Taxes

  • Parcel Number: 16929329

Interior

Features

  • Appliances: Built-In Range, Dishwasher, Gas Cooktop, Disposal, Gas Oven, Gas Range, Gas Water Heater, Microwave, Refrigerator, Self Cleaning Oven, Water Heater
  • Fireplace Features: Gas, Gas Starter, Living Room
  • Fireplace: Yes
  • Flooring: Vinyl
  • Interior Features: Built-in Features, Cathedral Ceiling(s), Eat-in Kitchen, High Ceilings, In-Law Floorplan, Open Floorplan, Recessed Lighting, Storage, Entrance Foyer, Walk-In Closet(s), Master Downstairs
  • Spa Features: Gunite, Heated, In Ground
  • Spa: Yes

Measurements

  • Living Area: 2,158
  • Living Area Source: Assessor
  • Living Area Units: Square Feet

Rooms

  • Bathrooms Full: 3
  • Bathrooms Total Integer: 3
  • Bedrooms Total: 5
  • Main Level Bathrooms: 2
  • Main Level Bedrooms: 3

Other

Features

  • Accessibility Features: Safe Emergency Egress From Home

Location

  • Subdivision Name: Green Valley Fairway Estates (GVFE)
  • Tax Lot: 26

Parking

Parking

  • Attached Garage: Yes
  • Garage Spaces: 2
  • Garage: Yes
  • Parking Features: Attached, Concrete, Direct Access, Driveway, Garage Faces Front, Garage, Private
  • Parking Total: 2

Schools

High School

  • High School: Fountain Valley
  • High School District: Huntington Beach Union High

Middle or Junior School

  • Middle Or Junior School: Masuda

Utilities

Equipment

  • Cooling: Central Air
  • Has Cooling: Yes
  • Heating: Central, Natural Gas
  • Has Heating: Yes
  • Laundry Features: Washer Hookup, Gas Dryer Hookup, In Garage
  • Sewer: Public Sewer
  • Utilities: Cable Connected, Electricity Connected, Natural Gas Connected, Sewer Connected, Water Connected
  • Water Source: Public

Frequently Asked Questions

How many bedrooms and bathrooms does this single-family home have?

There are 5 bedrooms and 3 bathrooms in this single-family home at 17248 Reimer Street.

What schools are nearby to 17248 Reimer Street?

Nearby schools include the Masuda Middle School and Fountain Valley High School.

Does this single-family home have parking?

Yes, there are 2 parking spaces available for 17248 Reimer Street.

How does 17248 Reimer Street compare to other single-family homes in North Coast?

This single-family home is listed 15% below the average price for single-family homes in North Coast and has been on the market for 48 less days than the typical home in this area.

What building or home owners association is the single-family home part of?

This single-family home is part of the Green Valley Homeowner Ass home owners association.

What is the square footage on this single-family home?

According to the MLS, this listing is 2,158 sqft.

17248 Reimer Street is a 5-bedroom, 3-bath single-family home for sale in Fountain Valley CA 92708. Available on Prevu for 28 days at $1,749,000. This property features 2,158 square feet of living space, located in North Coast. The median listing price for single-family homes in this area is $1,346,500. Nearby schools include Masuda Middle School and Fountain Valley High School. Additional amenities include private outdoor space, dishwasher, air conditioning, parking, and swimming pool. Explore more single-family home listings in Orange County.

Based on information from California Regional Multiple Listing Service, Inc. and/or other sources. All data, including all measurements and calculations of area, is obtained from various sources and has not been, and will not be, verified by Prevu or the MLS. Information is provided exclusively for consumer's personal, non-commercial use and may not be used for any purpose other than to identify prospective properties consumer may be interested in purchasing.

Full MLS Disclaimers

Rebate estimate is indicative only and based on listing price and estimated buyer's agent commission paid by owner, if applicable. Final rebates are subject to Terms of Use and may vary due to final negotiated transaction terms.