

Prevu by reAlpha
BuySellBlogBrowse Listings

1721 Sandbrock Drive Aubrey, Texas 76227

For Sale

$1,000,000

Smart Buyer Rebate $10,000

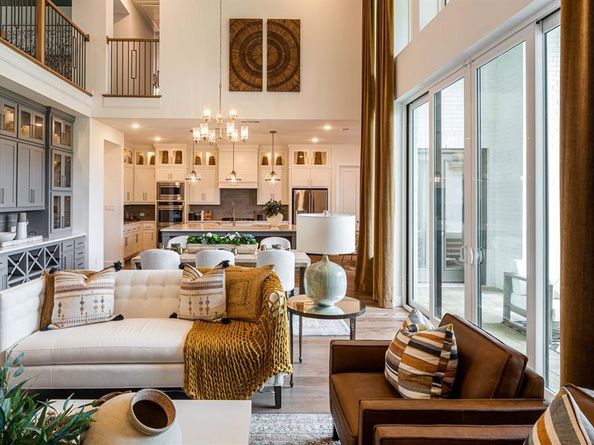
MODEL HOME OPPORTUNITY! Welcome to the Highland Homes Plan 289 Model Home in Sandbrock Ranch—where elevated design meets everyday functionality. This stunning home showcases soaring ceilings, expansive windows, designer finishes, and an open-concept layout made for both entertaining and comfortable daily living. The gourmet kitchen serves as the heart of the home with generous cabinetry, an oversized island, and seamless flow into the dining and family rooms. The private primary suite offers a true retreat with a spa-inspired bath and spacious walk-in closet. Thoughtfully designed secondary bedrooms, versatile living spaces, and exceptional storage provide room for everyone. Outside, enjoy beautifully designed outdoor living that extends the home’s entertaining space. Located in highly sought-after Sandbrock Ranch, residents enjoy resort-style amenities, scenic trails, green spaces, community events, and convenient access to the growing Hwy 380 corridor. This professionally designed Highland Homes Model is a rare opportunity to own the most impressive home in the community.

Listed by Dina Verteramo

·

HIGHLAND HOMES REALTY

·

888-524-3182

Last updated September 15, 2026

·

Source: NTREIS #21386811

Listing Facts

  • TypeSingle-family
  • NeighborhoodPilot Point-Aubrey
  • Bedrooms5
  • Bathrooms6
  • Days on PrevuNew Today
  • HOA/Maint. Fees$1,068/quarter
  • Size4,354 sqft
  • Price per sqft$230

Amenities

  • Private Outdoor Space
  • Pets Allowed
  • Air Conditioning
  • Parking
  • Swimming Pool
  • Fitness Center

Location

Mortgage Calculator

Listing History

09/15/2026
Listed by HIGHLAND HOMES REALTY
$1,000,000
  1. 09/15/2026$1,000,000
    Listed by HIGHLAND HOMES REALTY

Property Details for 1721 Sandbrock Drive

Association

Amenities

  • Community Features: Club House, Community Pool, Fitness Center, Jogging Path/Bike Path, Park, Playground, Pool, Other

Fees

  • Association Fee: $1,068.00 Quarterly
  • Association Fee Includes: Full Use Of Facilities, Maintenance Grounds, Maintenance Structure

Exterior

Construction

  • Roof: Shingle
  • Year Built: 2021
  • Year Built Details: New Construction - Incomplete
  • Architectural Style: Traditional
  • Construction Materials: Brick
  • Exterior Features: Rain Gutters, Lighting

Features

  • Fencing: Back Yard, Fenced
  • Patio And Porch Features: Covered

Measurements

  • Lot Features: Landscaped, Sprinkler System
  • Lot Size Acres: 0.19
  • Lot Size Area: 0
  • Lot Size Square Feet: 8,450
  • Lot Size Units: Acres

Financial

Taxes

  • Parcel Number: R756249

Interior

Features

  • Appliances: Commercial Grade Vent, Disposal, Gas Cooktop, Ice Maker, Double Oven, Refrigerator
  • Fireplace Features: Brick, Family Room, Gas
  • Fireplaces Total: 1
  • Flooring: Carpet, Ceramic Tile, Wood
  • Interior Features: Built-in Wine Cooler, Decorative Lighting, Eat-in Kitchen, Flat Screen Wiring, Open Floorplan, Pantry, Sound System Wiring, Walk-In Closet(s)

Measurements

  • Living Area: 4,354

Rooms

  • Bathrooms Full: 5
  • Bathrooms Half: 1
  • Bathrooms Total Integer: 6
  • Bedrooms Total: 5

Other

Environmental

  • Green Energy Efficient: Appliances,HVAC,Thermostat,Windows

Location

  • Subdivision Name: Sandbrock Ranch
  • Tax Block: X
  • Tax Lot: 3

Parking

Parking

  • Attached Garage: Yes
  • Covered Spaces: 2
  • Garage Spaces: 2
  • Garage: Yes
  • Parking Features: Garage, Garage Double Door

Schools

Elementary School

  • Elementary School: Sandbrock Ranch

Utilities

Equipment

  • Cooling: Central Air
  • Heating: Central, Natural Gas
  • Laundry Features: Full Size W/D Area
  • Utilities: Community Mailbox, MUD Sewer, MUD Water

Frequently Asked Questions

How many bedrooms and bathrooms does this single-family home have?

There are 5 bedrooms and 6 bathrooms in this single-family home at 1721 Sandbrock Drive .

What schools are nearby to 1721 Sandbrock Drive ?

Nearby schools include the Sandbrock Ranch Elementary School.

Does this single-family home have parking?

Yes, there are 2 parking spaces available for 1721 Sandbrock Drive .

How does 1721 Sandbrock Drive compare to other single-family homes in Pilot Point-Aubrey?

This single-family home is listed 57% above the average price for single-family homes in Pilot Point-Aubrey and has been on the market for 84 less days than the typical home in this area.

What is the square footage on this single-family home?

According to the MLS, this listing is 4,354 sqft.

1721 Sandbrock Drive is a 5-bedroom, 6-bath single-family home for sale in Aubrey Texas 76227. On Prevu for 0 days at $1,000,000. This property features 4,354 square feet of living space, located in Pilot Point-Aubrey. The median listing price for single-family homes in this area is $462,000. Nearby schools include Sandbrock Ranch Elementary School. Property amenities include private outdoor space, pets allowed, air conditioning, fitness center, parking, and swimming pool. Browse more single-family home listings in Denton County.

Based on information from NTREIS and/or other sources. All data, including all measurements and calculations of area, is obtained from various sources and has not been, and will not be, verified by Prevu or the MLS. Information is provided exclusively for consumer's personal, non-commercial use and may not be used for any purpose other than to identify prospective properties consumer may be interested in purchasing.

Full MLS Disclaimers

Rebate estimate is indicative only and based on listing price and estimated buyer's agent commission paid by owner, if applicable. Final rebates are subject to Terms of Use and may vary due to final negotiated transaction terms.