Prevu by reAlpha
BuySellBlogBrowse Listings

1721 Pleasantdale Dr DREncinitas, CA 92024

For Sale

$1,129,000

Smart Buyer Rebate $11,290

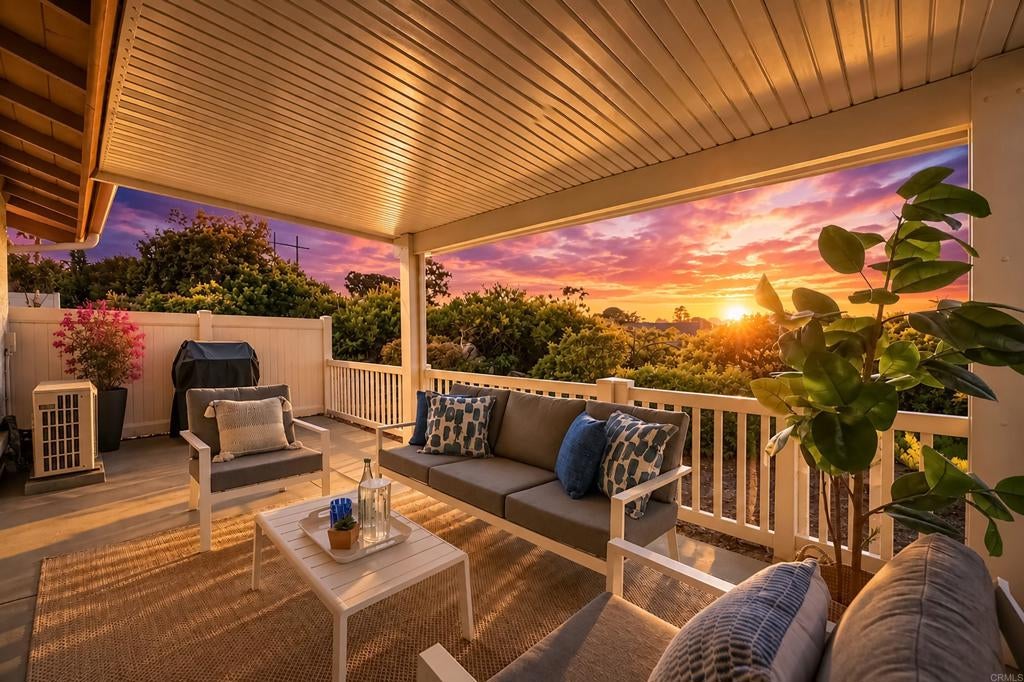
This highly desirable 55+ community, brand new custom remodel and curated by award winning re-known designer Barb Ford! Approx. $150K spent. Premier canyon location, single story, end unit, approx. 1056 Sq. Ft. ,3 BD /2 BA. The most desirable and largest floor plan with its own extra parking spot that allows for usage of the one car garage for storage, or your guest, spouse! One of the only rare duplexes in community and only 1 of 4 on the canyon! Offers southwest exposure, expansive daytime horizon views and stunning evening sunset views! Peace, quiet, privacy, sunny location with the large, covered patio creates the indoor/outdoor living, nature greenery, coastal breezes abound! ! For the hotter days A/C and fans perform! Enjoy your coffee, either on one of your two private patios, or within your open-concept home in the great room, kitchen, you choose! This lightly lived in home served as owner’s second home. The model perfect home improvements were made as only a designer and detailed seller could! Featuring a dramatic landscape & hardscape entry, additional side and rear yards. HOA maintains them all and pays for watering! Redefined and improved as only designer and seller could, detailed to perfection! Abundant storage includes custom cabinetry and closets. This includes the large primary walk-in closet, additional built-in custom closets in the other bedrooms, and in the epoxied 1 car garage with its separate laundry area. Warm luxury vinyl flooring, custom paint, kitchen cabinets, soft close hinges, a statement kitchen quartz island and countertops. Updated lightning, custom window coverings, and redesigned baths. Lives like a single-family residence! A one- of-a- kind property! Active lifestyle HOA offers abundance of amenities; such as 9- hole executive golf courses, pickle ball, heated pool & spa, yoga & aquacise classes, bocce ball, billiards, practice your golf game at one of the putting greens. At the beautiful clubhouse you can find card games, book club, classes movie night and more. There are continual social events like happy hours, potlucks and holiday parties. This 55+ coastal community has it all!


Listed by Robyn Raskind

·

License #00683543

·

Berkshire Hathaway HomeService

·

robynraskind@gmail.com

Last updated September 13, 2026

·

Source: CRMLS #NDP2608488

Listing Facts

  • TypeSingle-family
  • NeighborhoodOlivenhain
  • Bedrooms3
  • Bathrooms2
  • Days on Prevu5
  • HOA/Maint. Fees$456/month
  • Size1,056 sqft
  • Price per sqft$1,069

Amenities

  • Washer/Dryer
  • Air Conditioning
  • Parking
  • Swimming Pool

Location

Mortgage Calculator

Listing History

09/10/2026
Listed by Berkshire Hathaway HomeService
$1,129,000
  1. 09/10/2026$1,129,000
    Listed by Berkshire Hathaway HomeService

Property Details for 1721 Pleasantdale Dr DR

Association

Amenities

  • Association Amenities: Billiard Room, Clubhouse, Golf Course, Maintenance Grounds, Game Room, Barbecue, Pool, Recreation Room, Trail(s), Water, Dog Park
  • Community Features: Curbs, Golf, Park, Street Lights, Sidewalks, Pool

Fees

  • Association Fee: $456.00 Monthly
  • Association Fee 2: $96.00 Monthly

General

  • Association Name: Village Park/High Country Villas
  • Number Of Units In Community: 377

Exterior

Construction

  • Property Attached: Yes
  • Stories: 1
  • Stories Total: 1
  • Year Built: 1974
  • Architectural Style: Patio Home
  • Common Walls: 1 Common Wall
  • Entry Level: 1
  • Entry Location: front
  • Exterior Features: Garden

Features

  • Pool Features: Community, Heated, In Ground, Association
  • View: Canyon, Trees/Woods

Measurements

  • Lot Features: Back Yard, Front Yard, Garden, Greenbelt, Landscaped, Secluded
  • Lot Size Acres: 14.81
  • Lot Size Area: 14
  • Lot Size Source: Public Records
  • Lot Size Square Feet: 645,123
  • Lot Size Units: Acres

Financial

Taxes

  • Parcel Number: 2592222050

Interior

Features

  • Appliances: Dryer, Washer
  • Interior Features: Walk-In Closet(s)

Measurements

  • Living Area: 1,056
  • Living Area Source: Public Records

Rooms

  • Bathrooms Full: 2
  • Bathrooms Total Integer: 2
  • Bedrooms Total: 3

Other

General

  • Senior Community: Yes

Parking

Parking

  • Garage Spaces: 1
  • Garage: Yes
  • Open Parking Spaces: 1
  • Parking Total: 2

Schools

High School

  • High School District: San Dieguito Union

Utilities

Equipment

  • Cooling: Central Air
  • Has Cooling: Yes
  • Laundry Features: In Garage
  • Sewer: Public Sewer

Frequently Asked Questions

How many bedrooms and bathrooms does this single-family home have?

There are 3 bedrooms and 2 bathrooms in this single-family home at 1721 Pleasantdale Dr DR.

Does this single-family home have parking?

Yes, there is 1 parking space available for 1721 Pleasantdale Dr DR.

How does 1721 Pleasantdale Dr DR compare to other single-family homes in Olivenhain?

This single-family home is listed 67% below the average price for single-family homes in Olivenhain and has been on the market for 81 less days than the typical home in this area.

What building or home owners association is the single-family home part of?

This single-family home is part of the Village Park/High Country Villas home owners association.

What is the square footage on this single-family home?

According to the MLS, this listing is 1,056 sqft.

1721 Pleasantdale Dr DR is a 3-bedroom, 2-bath single-family home for sale in Encinitas CA 92024. Available on Prevu for 5 days at $1,129,000. This home features 1,056 square feet of living space, located in Olivenhain. The median listing price for single-family homes in this area is $1,499,990. Additional amenities include air conditioning, parking, swimming pool, and washer/dryer. View other single-family home listings in San Diego County.

Based on information from California Regional Multiple Listing Service, Inc. and/or other sources. All data, including all measurements and calculations of area, is obtained from various sources and has not been, and will not be, verified by Prevu or the MLS. Information is provided exclusively for consumer's personal, non-commercial use and may not be used for any purpose other than to identify prospective properties consumer may be interested in purchasing.

Full MLS Disclaimers

Rebate estimate is indicative only and based on listing price and estimated buyer's agent commission paid by owner, if applicable. Final rebates are subject to Terms of Use and may vary due to final negotiated transaction terms.