Prevu by reAlpha
BuySellBlogBrowse Listings

1721 Hudson Drive Celina, Texas 75009

For Sale

$725,000

Smart Buyer Rebate $7,250

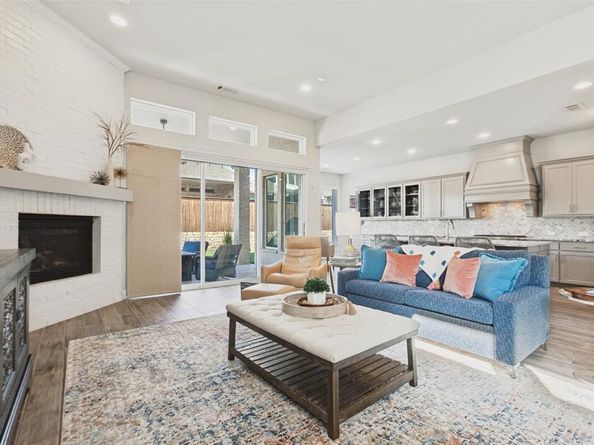
Discover this exceptional single-story Perry-Britton Custom home nestled adjacent to a walking trail and pond in the sought-after, master-planned community of Light Farms. Sweeping wood-look tile floors welcome you inside this thoughtfully designed floor plan offering both style and functionality at every turn. Off the foyer, French doors open to a home office, while a separate media room offers raised seating and surround-sound wiring, providing the perfect setting for relaxing evenings and movie nights. The expansive, open-concept living room is highlighted by a gas fireplace and a wall of sliding doors leading to the patio, creating an inviting indoor-outdoor space for entertaining. Fall in love with the gourmet chef's kitchen equipped with granite counter-tops, a 6-burner gas cook-top, stainless steel appliances, a large island with seating for casual dining, and a walk-in pantry. Enjoy elegant dinner parties in the formal dining area or a quick meal in the breakfast room with extended cabinetry. Tucked away at the back of the home, the peaceful primary suite features vaulted ceilings and a luxurious ensuite bath complete with dual vanities with quartz counter-tops, a relaxing freestanding garden tub, a large shower, and spacious walk-in closet. Two additional bedrooms each offer walk-in closets and share access to a full bath with dual sinks. Ideal for multigenerational living, the home also features a private secondary primary bedroom with its own ensuite bath and walk-in closet. Head outdoors to your private backyard featuring a covered patio, built-in grill, and plenty of grassy space for the whole family to enjoy. Light Farms offers exceptional amenities including front yard mowing, clubhouse, fitness center, on-site restaurant, several pools, pickleball, volleyball and basketball courts, catch-and-release ponds, an 11-acre lake, dog parks, and so much more. With an incredible home in an exceptional community, this is a place you'll never want to leave!


Listed by Jeanne Gary

·

Keller Williams Legacy

·

972-599-7000

Last updated September 12, 2026

·

Source: NTREIS #21373563

Listing Facts

  • TypeSingle-family
  • NeighborhoodLight Farms
  • Bedrooms4
  • Bathrooms4
  • Days on Prevu14
  • HOA/Maint. Fees$132/month
  • Size3,000 sqft
  • Price per sqft$242

Amenities

  • Dishwasher
  • Private Outdoor Space
  • Pets Allowed
  • Air Conditioning
  • Parking
  • Fitness Center

Location

Mortgage Calculator

Listing History

09/01/2026
Listed by Keller Williams Legacy
$725,000
  1. 09/01/2026$725,000
    Listed by Keller Williams Legacy

Property Details for 1721 Hudson Drive

Association

Amenities

  • Community Features: Club House, Community Pool, Community Sprinkler, Curbs, Fishing, Fitness Center, Greenbelt, Jogging Path/Bike Path, Lake, Park, Pickle Ball Court, Playground, Restaurant, Sidewalks, Tennis Court(s), Other

Fees

  • Association Fee: $132.00 Monthly
  • Association Fee Includes: Full Use Of Facilities, Management Fees

Exterior

Construction

  • Roof: Composition
  • Window Features: Window Coverings
  • Year Built: 2017
  • Year Built Details: Preowned
  • Architectural Style: Traditional
  • Construction Materials: Brick, Rock/Stone
  • Exterior Features: Covered Patio/Porch, Rain Gutters, Outdoor Grill

Features

  • Fencing: Back Yard, Rock/Stone, Wood
  • Patio And Porch Features: Covered, Front Porch

Measurements

  • Lot Features: Adjacent To Greenbelt, Few Trees, Interior Lot, Landscaped, Sprinkler System, Subdivision, Water/Lake View
  • Lot Size Acres: 0.16
  • Lot Size Area: 0
  • Lot Size Square Feet: 7,187
  • Lot Size Units: Acres

Financial

Taxes

  • Parcel Number: R1106400K00901

Interior

Features

  • Appliances: Dishwasher, Disposal, Gas Cooktop, Gas Oven, Microwave, Vented Exhaust Fan
  • Fireplace Features: Brick, Gas Logs, Gas Starter, Living Room
  • Fireplaces Total: 1
  • Flooring: Carpet, Ceramic Tile
  • Interior Features: Cable TV Available, Decorative Lighting, Double Vanity, Flat Screen Wiring, Granite Counters, High Speed Internet Available, Kitchen Island, Open Floorplan, Pantry, Sound System Wiring, Vaulted Ceiling(s), Walk-In Closet(s), Second Primary Bedroom

Measurements

  • Living Area: 3,000

Rooms

  • Bathrooms Full: 3
  • Bathrooms Half: 1
  • Bathrooms Total Integer: 4
  • Bedrooms Total: 4

Other

General

  • Exclusions: Tv's (mounts convey), washer, dryer, & refrigerators.

Location

  • Subdivision Name: Light Farms The Hazel Neighborhood Ph 2
  • Tax Block: K
  • Tax Lot: 9

Parking

Parking

  • Attached Garage: Yes
  • Covered Spaces: 3
  • Garage Spaces: 3
  • Garage: Yes
  • Parking Features: Epoxy Flooring, Garage Door Opener, Garage Double Door, Garage Faces Front, Tandem

Schools

Elementary School

  • Elementary School: Ralph And Mary Lynn Boyer

Utilities

Equipment

  • Cooling: Ceiling Fan(s), Central Air, Electric
  • Heating: Central, Fireplace(s), Natural Gas
  • Laundry Features: Full Size W/D Area, Dryer Hookup, Washer Hookup
  • Utilities: Cable Available, City Sewer, Community Mailbox, Concrete, Curbs, MUD Water, Sidewalk

Frequently Asked Questions

How many bedrooms and bathrooms does this single-family home have?

There are 4 bedrooms and 4 bathrooms in this single-family home at 1721 Hudson Drive .

What schools are nearby to 1721 Hudson Drive ?

Nearby schools include the Ralph And Mary Lynn Boyer Elementary School.

Does this single-family home have parking?

Yes, there are 3 parking spaces available for 1721 Hudson Drive .

How does 1721 Hudson Drive compare to other single-family homes in Light Farms?

This single-family home is listed 1% below the average price for single-family homes in Light Farms and has been on the market for 55 less days than the typical home in this area.

What is the square footage on this single-family home?

According to the MLS, this listing is 3,000 sqft.

1721 Hudson Drive is a 4-bedroom, 4-bath single-family home for sale in Celina Texas 75009. Available on Prevu for 14 days at $725,000. This property features 3,000 square feet of living space, located in Light Farms. The median listing price for single-family homes in this area is $644,500. Nearby schools include Ralph And Mary Lynn Boyer Elementary School. Additional amenities include private outdoor space, dishwasher, pets allowed, air conditioning, fitness center, and parking. Explore more single-family home listings in Prosper.

Based on information from NTREIS and/or other sources. All data, including all measurements and calculations of area, is obtained from various sources and has not been, and will not be, verified by Prevu or the MLS. Information is provided exclusively for consumer's personal, non-commercial use and may not be used for any purpose other than to identify prospective properties consumer may be interested in purchasing.

Full MLS Disclaimers

Rebate estimate is indicative only and based on listing price and estimated buyer's agent commission paid by owner, if applicable. Final rebates are subject to Terms of Use and may vary due to final negotiated transaction terms.