

Prevu by reAlpha
BuySellBlogBrowse Listings

1721 Deerfield DRAustin, TX 78741

For Sale

$675,000

Smart Buyer Rebate $6,750

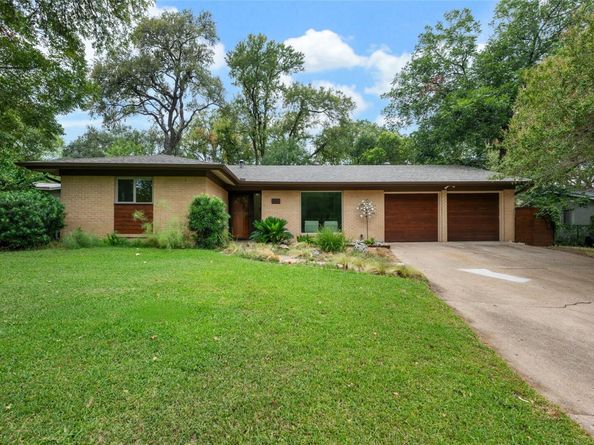
Welcome to 1721 Deerfield, a charming mid-century ranch on a shaded lot that is 1 mile away from the hike-and-bike trail and boardwalk, offers a short commute to downtown and is perfectly situated near the SoCo shopping district and the nightlife and restaurants of East Austin.

Lovingly cared for by the same owners for 30 years, this three-bedroom, two-bathroom home oozes charm and curb appeal, featuring blonde brick and a lush front yard, hardwood floors and a big picture window in the front living room, and boasting modern updates, such as a renovated kitchen and bathrooms, refreshed double-pane windows throughout and customized shades.

A large sunroom in the back of the house offers flexible extra living space that is not counted in the total square footage and could be used as a den, office, studio, plant room - or all of the above. Off the sunroom is an enclosed porch that looks out onto the canopied private yard.

The owners have also handled the big ticket items, such as a roof installed in 2024, and the cast iron main drain line was replaced with PVC this year.

Besides being close to downtown, this home is also currently zoned for popular Travis Heights Elementary school and Lively Middle School, which offers a unique magnet program in law, humanities and global studies.

Book your showing appointment today!

Listed by Lilly Rockwell

·

License #696828

·

Compass RE Texas, LLC

·

(512) 413-1975

Last updated September 13, 2026

·

Source: ACTRIS #2835282

Listing Facts

  • TypeSingle-family
  • NeighborhoodRiverside
  • Bedrooms3
  • Bathrooms2
  • Days on Prevu5
  • Taxes$4,282.5/year
  • Size1,667 sqft
  • Price per sqft$405

Amenities

  • Private Outdoor Space
  • Air Conditioning
  • Parking
  • Swimming Pool

Location

Mortgage Calculator

Listing History

09/10/2026
Listed by Compass RE Texas, LLC
$675,000
  1. 09/10/2026$675,000
    Listed by Compass RE Texas, LLC

Property Details for 1721 Deerfield DR

Exterior

Construction

  • Property Condition: Resale
  • Roof: Composition, Shingle
  • Window Features: Blinds, Double Pane Windows
  • Year Built: 1963
  • Construction Materials: Brick, Frame
  • Exterior Features: Gutters Full, Private Yard

Features

  • Direction Faces: South
  • Fencing: Back Yard, Fenced, Wood
  • Other Structures: Shed(s)
  • Patio And Porch Features: Deck, Rear Porch, Screened
  • View: Neighborhood

Measurements

  • Lot Features: Back Yard, City Lot, Interior Lot, Landscaped, Native Plants, Near Public Transit, Trees-Large (Over 40 Ft), Trees-Medium (20 Ft - 40 Ft), Trees-Small (Under 20 Ft)
  • Lot Size Acres: 0.21
  • Lot Size Area: 0
  • Lot Size Square Feet: 9,269

Financial

Taxes

  • Parcel Number: 03040404130000
  • Tax Annual Amount: $4,282.50
  • Tax Assessed Value: $617,323.00
  • Tax Year: 2026

Interior

Features

  • Appliances: Free-Standing Range
  • Flooring: Carpet, Tile, Wood
  • Interior Features: Bookcases, Breakfast Bar, Built-in Features, Ceiling Fan(s), Quartz Counters, Electric Dryer Hookup, Entrance Foyer, Multiple Dining Areas, Multiple Living Areas, No Interior Steps, Primary Bedroom On Main

Measurements

  • Living Area: 1,667
  • Living Area Source: Public Records

Rooms

  • Bathrooms Full: 2
  • Bathrooms Total Integer: 2
  • Bedrooms Total: 3
  • Main Level Bedrooms: 3

Other

Environmental

  • Green Energy Efficient: Water Conservation

Location

  • Subdivision Name: Fawn Ridge Sec 01
  • Tax Block: D
  • Tax Lot: 24

Parking

Parking

  • Attached Garage: Yes
  • Covered Spaces: 2
  • Garage Spaces: 2
  • Garage: Yes
  • Parking Features: Attached, Driveway, Garage, Garage Door Opener, Garage Faces Front
  • Parking Total: 4

Schools

Elementary School

  • Elementary School: Travis Hts
  • Elementary School District: Austin ISD

High School

  • High School: Travis
  • High School District: Austin ISD

Middle or Junior School

  • Middle Or Junior School: Lively
  • Middle Or Junior School District: Austin ISD

Utilities

Equipment

  • Cooling: Central Air
  • Heating: Natural Gas
  • Laundry Features: Electric Dryer Hookup
  • Sewer: Public Sewer
  • Utilities: Electricity Connected, Natural Gas Connected, Water Connected
  • Water Source: Public

Frequently Asked Questions

How many bedrooms and bathrooms does this single-family home have?

There are 3 bedrooms and 2 bathrooms in this single-family home at 1721 Deerfield DR.

What schools are nearby to 1721 Deerfield DR?

Nearby schools include the Travis Hts Elementary School, Lively Middle School, and Travis High School.

Does this single-family home have parking?

Yes, there are 2 parking spaces available for 1721 Deerfield DR.

What are the annual taxes for 1721 Deerfield DR?

Annual taxes for this single-family home are estimated at $4,282.

How does 1721 Deerfield DR compare to other single-family homes in Riverside?

This single-family home is listed 30% below the average price for single-family homes in Riverside and has been on the market for 71 less days than the typical home in this area.

What is the square footage on this single-family home?

According to the MLS, this listing is 1,667 sqft.

1721 Deerfield DR is a 3-bedroom, 2-bath single-family home for sale in Austin TX 78741. On Prevu for 5 days at $675,000. This home features 1,667 square feet of living space, located in Riverside. The median listing price for single-family homes in this area is $435,000. Nearby schools include Travis Hts Elementary School, Lively Middle School, and Travis High School. Additional amenities include private outdoor space, air conditioning, parking, and swimming pool. Explore more single-family home listings in Austin.

Based on information from ACTRIS and/or other sources. All data, including all measurements and calculations of area, is obtained from various sources and has not been, and will not be, verified by Prevu or the MLS. Information is provided exclusively for consumer's personal, non-commercial use and may not be used for any purpose other than to identify prospective properties consumer may be interested in purchasing.

Full MLS Disclaimers

Rebate estimate is indicative only and based on listing price and estimated buyer's agent commission paid by owner, if applicable. Final rebates are subject to Terms of Use and may vary due to final negotiated transaction terms.