

Prevu by reAlpha
BuySellBlogBrowse Listings

1720 Earlmont AvenueLa Canada Flintridge, CA 91011

For Sale

$5,499,000

Smart Buyer Rebate $54,990

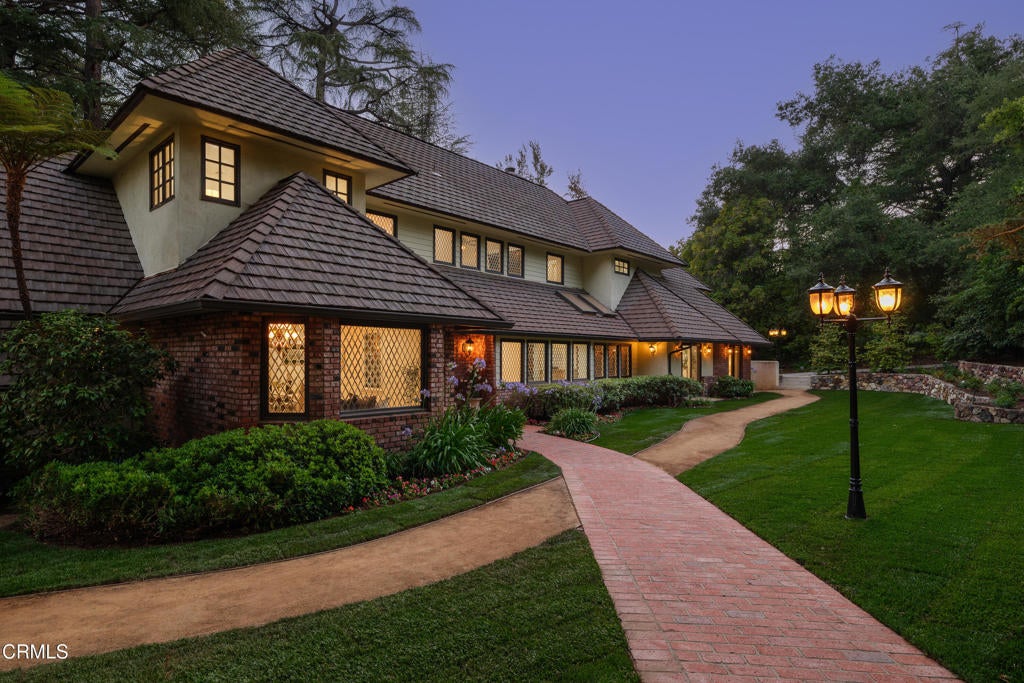
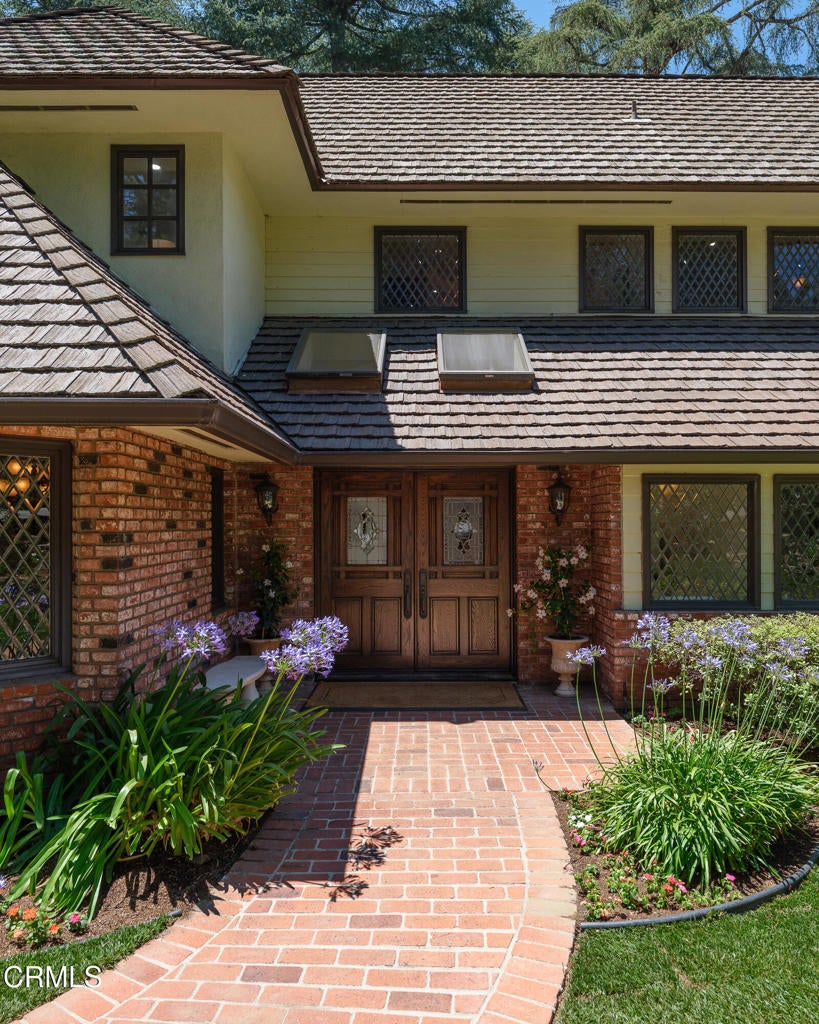
Perched in the hills of La Canada, this expansive Tudor Revival estate, offered for the first time in over 25 years, presents a rare opportunity to own a truly remarkable, remodeled residence defined by scale, craftsmanship & timeless elegance. A grand approach framed by towering deodar trees & manicured grounds sets a striking first impression, leading to a double-door entry with leaded-glass detailing. Inside, rich architectural character, arched openings, skylights & attention to detail create a sense of warmth & sophistication throughout. The formal living room is both refined & inviting, anchored by a carved-marble fireplace & complemented by crown molding, recessed lighting & a seamless connection to a full bar, with leaded-glass windows, stone countertops & a sink. The formal dining room showcases hardwood flooring, a statement chandelier & a bay window framed with intricate leaded-glass. At the heart of the home, the expansive chef's kitchen is designed for both everyday living & elevated entertaining. Dual islands, premium appliances, including Thermador & Sub-Zero, 4 ovens, a 6-burner range with a grill, an in-counter steam cooker & custom cabinetry with appliance garages, a walk-through pantry & a breakfast nook with direct access to the outdoor deck. The adjoining family room is a true showpiece, featuring wood-beamed ceilings, a dramatic brick fireplace & a built-in media wall. French doors extend the living experience outdoors, while an adjacent game room with its own wet bar & patio access adds versatility for gatherings & recreation. The main level includes multiple bedrooms, including a private guest suite, 2 bedrooms with their own loft areas, along with a dedicated laundry room. Upstairs, the primary suite offers a tranquil retreat with vaulted ceilings, a fireplace, a spa-inspired bath with a jetted soaking tub & an oversized steam shower & a walk-in closet. Two additional upstairs bedrooms provide flexibility & comfort for a variety of living arrangements. Also found on the 2nd level, stairs leading up to a large attic storage space. The grounds are designed for exceptional outdoor living with multiple decks, a pool & cabana, & gardens with mature trees. A gated driveway leads to the rear of the property & an attached 2-car garage, completing this private estate setting. Blending Tudor architecture with grand scale & modern livability, this home offers a rare chance to own a legacy home in one of La Canada's most coveted locations.

Listed by Jason Berns

·

License #01787757

·

Keller Williams Realty

·

6268264544

Listed by Laura A Berns

·

License #01407023

·

Keller Williams Realty

Last updated July 23, 2026

·

Source: CRMLS #P1-27684

Listing Facts

  • TypeSingle-family
  • NeighborhoodLa Cañada Flintridge
  • Bedrooms6
  • Bathrooms4.5
  • Days on Prevu43
  • Size6,322 sqft
  • Price per sqft$870

Amenities

  • Dishwasher
  • Private Outdoor Space
  • Washer/Dryer
  • Air Conditioning
  • Elevator
  • Parking
  • Swimming Pool

Location

Mortgage Calculator

Listing History

06/19/2026
Listed by Keller Williams Realty
$5,499,000

Property Details for 1720 Earlmont Avenue

Association

Amenities

  • Community Features: Curbs, Suburban

Exterior

Construction

  • Stories: 2
  • Stories Total: 2
  • Structure Type: House
  • Window Features: Skylight(s), Wood Frames
  • Year Built: 1954
  • Architectural Style: Tudor
  • Common Walls: No Common Walls
  • Exterior Features: Balcony

Features

  • Direction Faces: North
  • Fencing: Wood, Wrought Iron
  • Other Structures: Outbuilding, Cabana
  • Patio And Porch Features: Rear Porch, Deck, Front Porch
  • Pool Features: Private, Heated, In Ground
  • Pool Private: Yes
  • Road Frontage Type: City Street

Measurements

  • Lot Size Acres: 0.71
  • Lot Size Area: 31,000
  • Lot Size Source: Assessor
  • Lot Size Square Feet: 31,000
  • Lot Size Units: Square Feet

Financial

Taxes

  • Parcel Number: 5808002003

Interior

Features

  • Appliances: Double Oven, Dishwasher, Freezer, Gas Oven, Gas Range, Microwave, Refrigerator, Range Hood, Trash Compactor, Warming Drawer, Dryer, Washer
  • Fireplace Features: Family Room, Living Room, Master Bedroom
  • Fireplace: Yes
  • Flooring: Tile, Wood
  • Interior Features: Wet Bar, Breakfast Bar, Built-in Features, Crown Molding, Eat-in Kitchen, Elevator, Granite Counters, High Ceilings, Open Floorplan, Pantry, Stone Counters, Recessed Lighting, Storage, Bar

Measurements

  • Living Area: 6,322
  • Living Area Source: Assessor
  • Living Area Units: Square Feet

Rooms

  • Bathrooms Full: 3
  • Bathrooms Half: 3
  • Bathrooms Three Quarter: 1
  • Bathrooms Total Integer: 7
  • Bedrooms Total: 6
  • Main Level Bathrooms: 5
  • Main Level Bedrooms: 3

Other

Location

  • Tax Lot: 44

Parking

Parking

  • Attached Garage: Yes
  • Garage Spaces: 2
  • Garage: Yes
  • Parking Features: Attached, Driveway, Electric Gate, Garage, Off Street, Paved, RV Access/Parking, On Street, Workshop In Garage
  • Parking Total: 2

Utilities

Equipment

  • Cooling: Central Air, Dual
  • Has Cooling: Yes
  • Heating: Central
  • Has Heating: Yes
  • Laundry Features: Inside, Laundry Room
  • Water Source: Public

Frequently Asked Questions

How many bedrooms and bathrooms does this single-family home have?

There are 6 bedrooms and 4.5 bathrooms in this single-family home at 1720 Earlmont Avenue.

Does this single-family home have parking?

Yes, there are 2 parking spaces available for 1720 Earlmont Avenue.

How does 1720 Earlmont Avenue compare to other single-family homes in La Cañada Flintridge?

This single-family home is listed 43% above the average price for single-family homes in La Cañada Flintridge and has been on the market for 41 less days than the typical home in this area.

What is the square footage on this single-family home?

According to the MLS, this listing is 6,322 sqft.

1720 Earlmont Avenue is a 6-bedroom, 4.5-bath single-family home for sale in La Canada Flintridge CA 91011. Listed on Prevu for 43 days at $5,499,000. This property features 6,322 square feet of living space, located in La Cañada Flintridge. The median listing price for single-family homes in this area is $3,180,000. Additional amenities include private outdoor space, dishwasher, elevator, air conditioning, parking, swimming pool, and washer/dryer. Explore more single-family home listings in California.

Based on information from California Regional Multiple Listing Service, Inc. and/or other sources. All data, including all measurements and calculations of area, is obtained from various sources and has not been, and will not be, verified by Prevu or the MLS. Information is provided exclusively for consumer's personal, non-commercial use and may not be used for any purpose other than to identify prospective properties consumer may be interested in purchasing.

Full MLS Disclaimers

Rebate estimate is indicative only and based on listing price and estimated buyer's agent commission paid by owner, if applicable. Final rebates are subject to Terms of Use and may vary due to final negotiated transaction terms.