

Prevu by reAlpha
BuySellBlogBrowse Listings

172 Wild Pine RdWellington, FL 33414

For Sale

$1,245,000

Smart Buyer Rebate $12,450

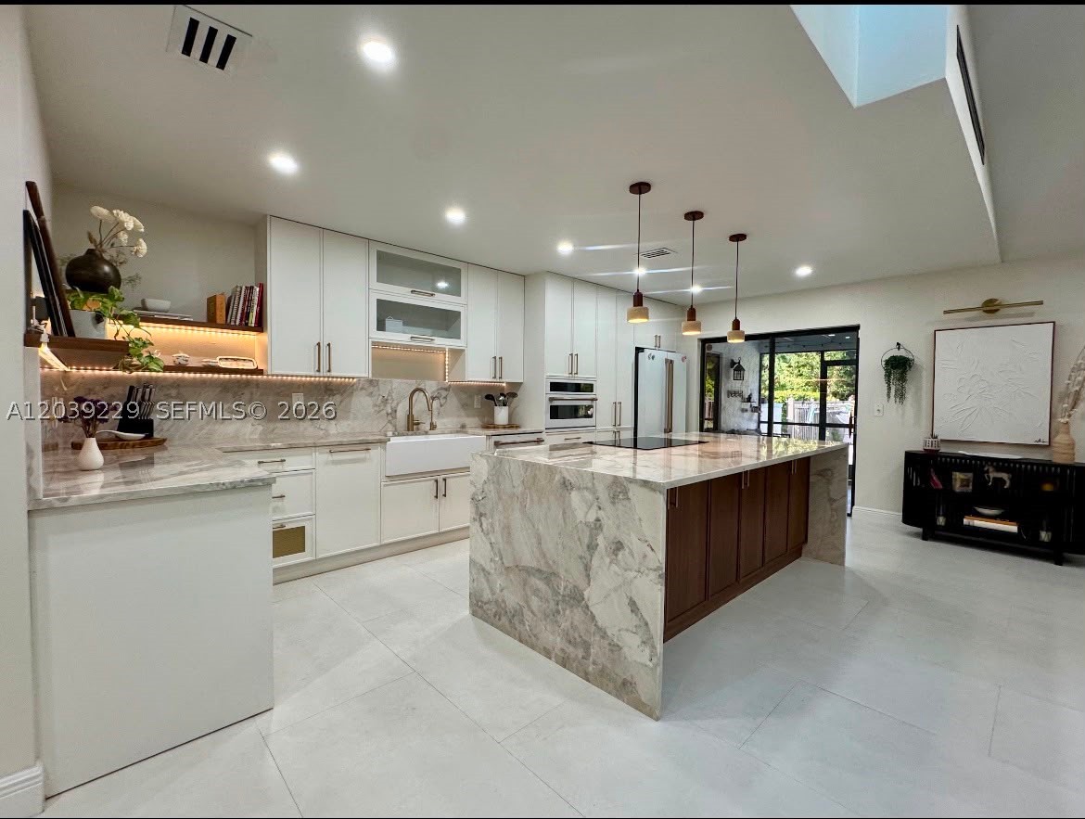
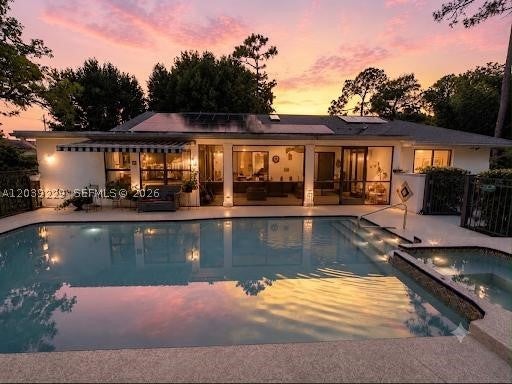
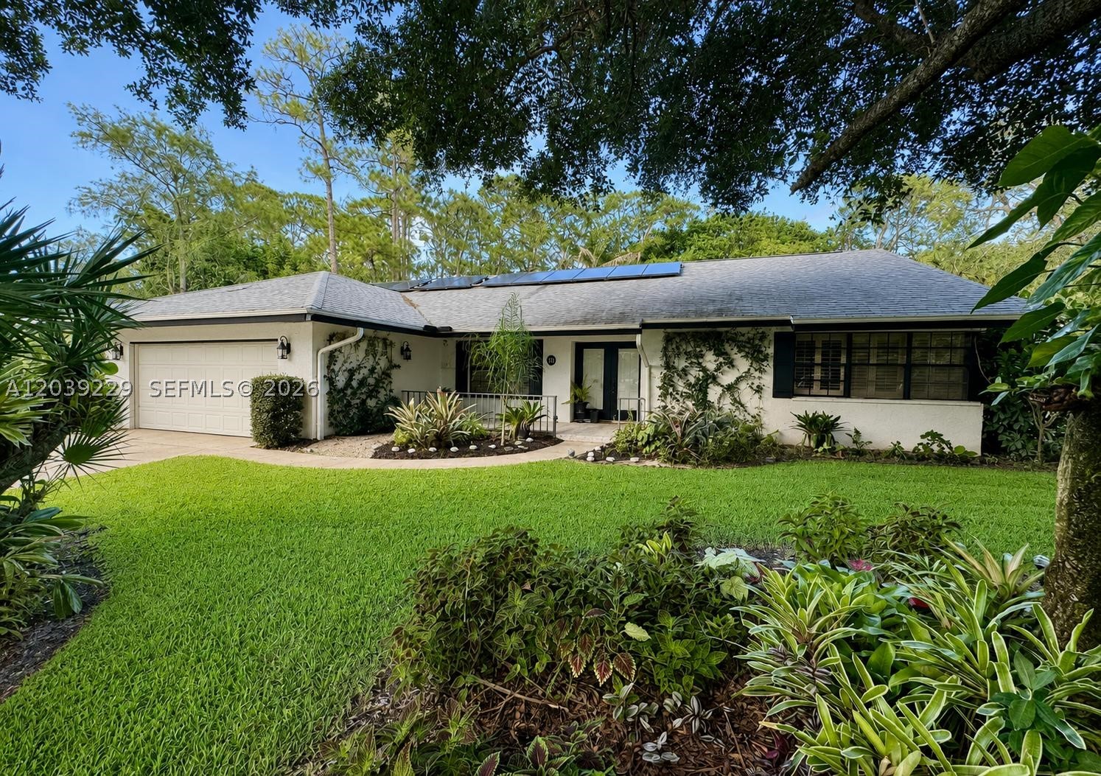
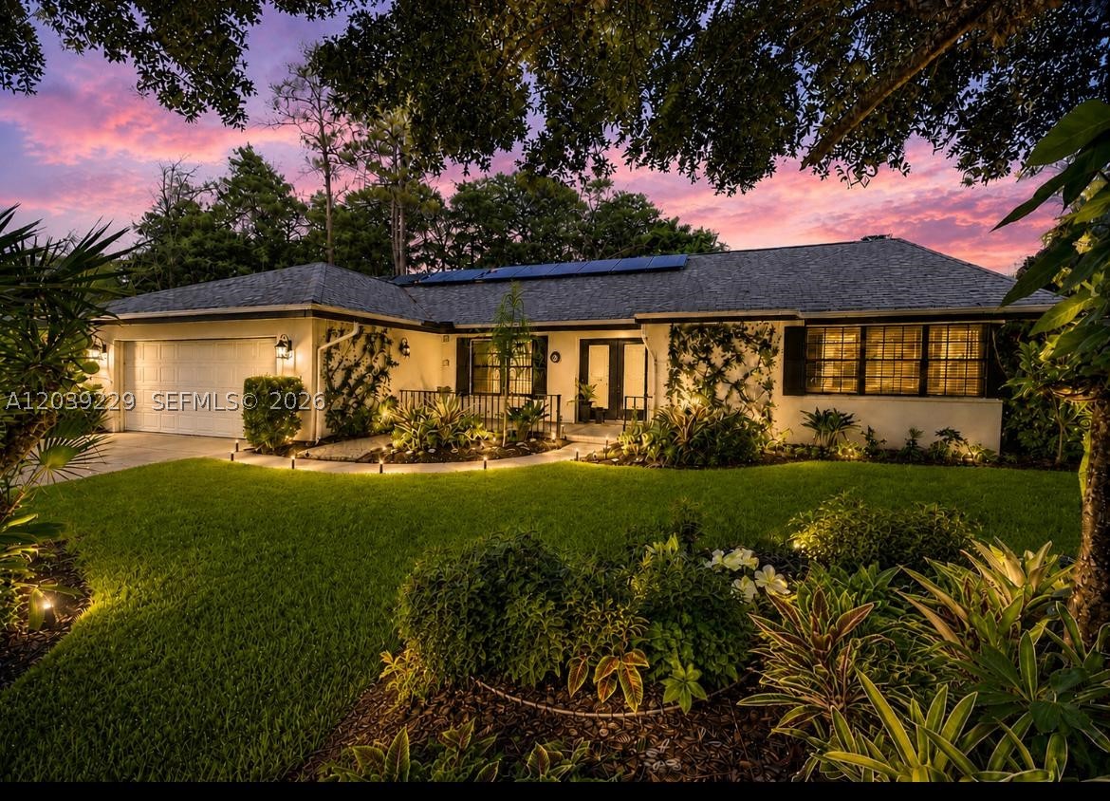
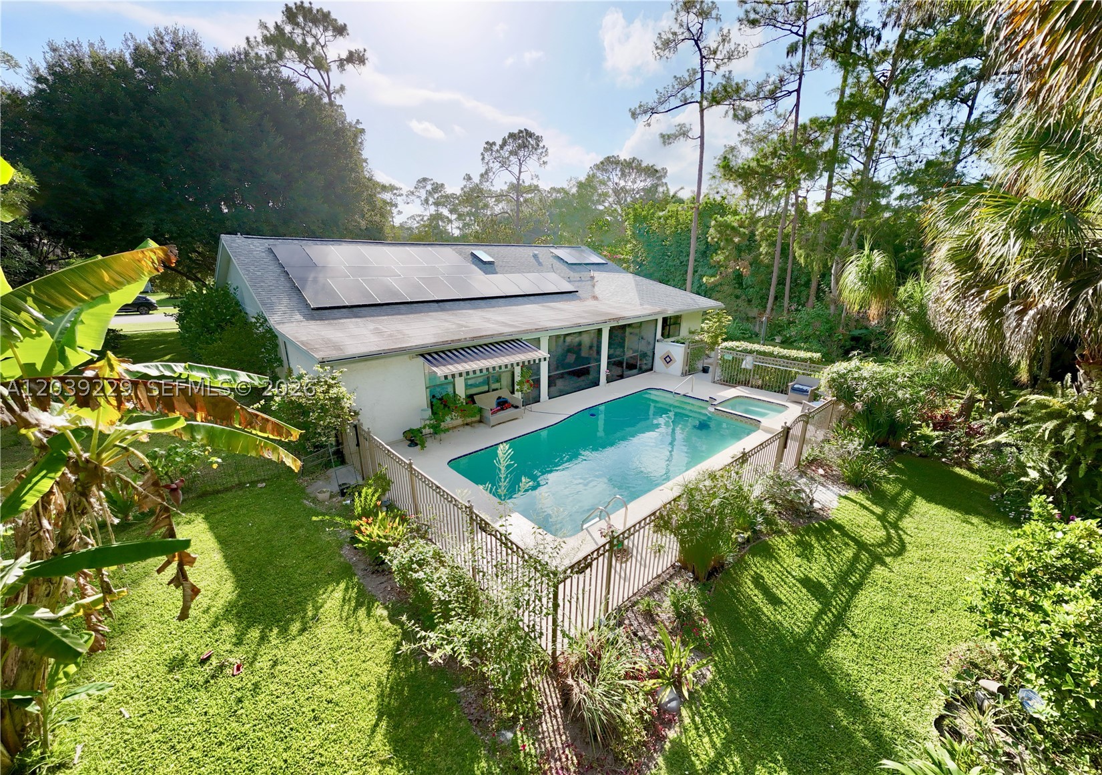
Tucked right in the vibrant heart of Wellington,4/2/2 (den conversion) + office turnkey masterpiece is architecturally designed by a high-end professional team for an immediate 'wow' factor. Sitting on a fenced 0.5 acre lot with a breathtaking, serene botanical garden sanctuary, the home features a 2022 roof, spacious 4BR/2BA split plan (4th bedroom is Den conversion). The interior features imported Spanish porcelain flooring throughout for a smooth, welcoming feel. Formal Dining room. The chef’s kitchen boasts quartzite Taj Mahal countertops, custom walnut cabinetry, and premium Café appliances with an induction island cooktop and a separate built-in Advantium® 5-in-1 wall oven(WiFi). Nearby, a utility room offers an LG W/D with matching custom walnut cabinets. A large home office faces the spectacular gas-heated pool with Spa (new pump), solar hot/cold outdoor shower, screened patio with hurricane protection. A/C 2019 & ceiling fans keep the interior perfectly cool. A custom impact skylight, Plantation shutters, a hurricane garage door, impact windows, shutters & panels offer complete storm peace of mind. The property operates on a solar system, city water, septic, and full irrigation via a brand-new 2026 well pump. Lush, mature fruit trees complete this secluded oasis. Enjoy total privacy with NO HOA, just minutes to world-class equestrian venues, dining, shopping, and the Turnpike. Top "A"-rated schools in a family oriented town—simply turn the key and live your dream.

Listed by Livna Nativ

·

License #0577323

·

Highlight Realty Corp

·

5618897265

Last updated September 02, 2026

·

Source: MIAMIRE #A12039229

Listing Facts

  • TypeSingle-family
  • NeighborhoodWellington
  • Bedrooms4
  • Bathrooms2
  • Days on Prevu84
  • Taxes$11,778/year
  • Size2,414 sqft
  • Price per sqft$516

Amenities

  • Dishwasher
  • Private Outdoor Space
  • Washer/Dryer
  • Air Conditioning
  • Parking
  • Swimming Pool

Location

Mortgage Calculator

Listing History

09/02/2026
Price Decreased
$1,245,000
06/24/2026
Listed by Highlight Realty Corp
$1,250,000
  1. 09/02/2026$1,245,000
    Price Decreased
  2. 06/24/2026$1,250,000
    Listed by Highlight Realty Corp

Property Details for 172 Wild Pine Rd

Association

Amenities

  • Community Features: Street Lights, Sidewalks
  • Pets Allowed: No, Yes

Exterior

Construction

  • Roof: Shingle
  • Stories: 1
  • Window Features: Skylight(s), Blinds, Plantation Shutters
  • Year Built: 1980
  • Year Built Details: Resale
  • Architectural Style: Detached, Ranch, One Story
  • Construction Materials: Block
  • Exterior Features: Lighting, Outdoor Shower, Awning(s)

Features

  • Direction Faces: West
  • Fencing: Fenced
  • Patio And Porch Features: Porch, Screened
  • Pool Features: Gunite, Heated, In Ground, Pool/Spa Combo, Private
  • Pool Private: Yes
  • View: Garden, Pool

Measurements

  • Building Area Total: 3,330
  • Lot Size Area: 21,848
  • Lot Size Square Feet: 21,848
  • Lot Size Units: Square Feet

Financial

Taxes

  • Parcel Number: 73414403110020400
  • Tax Annual Amount: $11,778.00
  • Tax Year: 2025

Interior

Features

  • Appliances: Dryer, Dishwasher, Electric Water Heater, Disposal, Refrigerator, Solar Hot Water, Washer, Oven
  • Flooring: Hardwood, Tile, Wood
  • Interior Features: Breakfast Bar, High Ceilings, Kitchen Island, Walk-In Closet(s), Master Downstairs
  • Spa Features: In Ground
  • Spa: Yes

Measurements

  • Living Area: 2,414

Rooms

  • Bathrooms Full: 2
  • Bathrooms Total Integer: 2
  • Bedrooms Total: 4

Other

Location

  • Subdivision Name: PINES OF WELLINGTON

Parking

Parking

  • Covered Spaces: 2
  • Garage Spaces: 2
  • Garage: Yes
  • Parking Features: Driveway, Detached, Garage, Garage Door Opener

Schools

Elementary School

  • Elementary School: Wellington

High School

  • High School: Wellington

Middle or Junior School

  • Middle Or Junior School: Wellington Landings Middle

Utilities

Equipment

  • Cooling: Central Air, Ceiling Fan(s)
  • Has Cooling: Yes
  • Heating: Central
  • Has Heating: Yes
  • Sewer: Septic Tank
  • Water Source: Public

Frequently Asked Questions

How many bedrooms and bathrooms does this single-family home have?

There are 4 bedrooms and 2 bathrooms in this single-family home at 172 Wild Pine Rd.

What schools are nearby to 172 Wild Pine Rd?

Nearby schools include the Wellington Elementary School, Wellington Landings Middle, and Wellington High School.

Does this single-family home have parking?

Yes, there are 2 parking spaces available for 172 Wild Pine Rd.

What are the annual taxes for 172 Wild Pine Rd?

Annual taxes for this single-family home are estimated at $11,778.

How does 172 Wild Pine Rd compare to other single-family homes in Wellington?

This single-family home is listed 58% below the average price for single-family homes in Wellington and has been on the market for 62 less days than the typical home in this area.

What is the square footage on this single-family home?

According to the MLS, this listing is 2,414 sqft.

172 Wild Pine Rd is a 4-bedroom, 2-bath single-family home for sale in Wellington FL 33414. On Prevu for 84 days at $1,245,000. This includes a recent price decrease of $5,000. This residence features 2,414 square feet of living space, located in Wellington. The median listing price for single-family homes in this area is $1,060,000. Nearby schools include Wellington Elementary School, Wellington Landings Middle, and Wellington High School. Additional amenities include private outdoor space, dishwasher, air conditioning, parking, swimming pool, and washer/dryer. View other single-family home listings in Florida.

Based on information from Miami Association of REALTORS and/or other sources. All data, including all measurements and calculations of area, is obtained from various sources and has not been, and will not be, verified by Prevu or the MLS. Information is provided exclusively for consumer's personal, non-commercial use and may not be used for any purpose other than to identify prospective properties consumer may be interested in purchasing.

Full MLS Disclaimers

Rebate estimate is indicative only and based on listing price and estimated buyer's agent commission paid by owner, if applicable. Final rebates are subject to Terms of Use and may vary due to final negotiated transaction terms.