

Prevu by reAlpha
BuySellBlogBrowse Listings

1719 Central ParkwayDublin, CA 94568

For Sale

$1,238,161

Smart Buyer Rebate $12,382

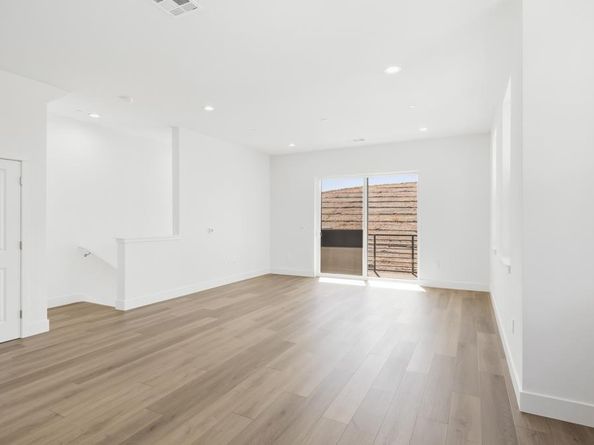
Welcome to Homesite T93 at Jasmine, a spacious three-story townhome that is move-in ready. This home features Shale Brown cabinetry with brushed nickel hardware, quartz slab kitchen countertops with a full-height backsplash, LVP wood flooring in the entryway and throughout the second-floor living area, ceiling lights throughout, and a kitchen pendant light pre-wire along with additional thoughtful upgrades. The first floor includes a private bedroom with its own full bathroom and walk-in closet, plus a utility room, coat closet, and direct access to the two-car garage. The second floor offers an open great room that flows into the dining area and kitchen, which includes a large island, walk-in pantry, designated appliance spaces, and access to a private outdoor deck. The third floor features the primary suite with a walk-in closet and a spa-inspired bathroom with dual vanities and a walk-in shower with built-in seating. Two additional bedrooms share a full bath, and a conveniently located laundry area completes the upper level.

Listed by Sandy Richert

·

License #01126469

·

Trumark Construction

·

srichert@trumarkco.com

Last updated October 27, 2026

·

Source: bridgeMLS #41152385

Listing Facts

  • TypeSingle-family
  • NeighborhoodLivermore-Pleasanton
  • Bedrooms4
  • Bathrooms4
  • Days on Prevu4
  • HOA/Maint. Fees$402/month
  • Size2,072 sqft
  • Price per sqft$598

Amenities

  • Dishwasher
  • Pets Allowed
  • Air Conditioning
  • Parking

Location

Mortgage Calculator

Listing History

10/27/2026
Listed by Trumark Construction
$1,238,161
  1. 10/27/2026$1,238,161
    Listed by Trumark Construction

Property Details for 1719 Central Parkway

Association

Amenities

  • Association Amenities: Playground, Tennis Court(s), Activities Available, Barbecue, Dog Park, Picnic Area
  • Pets Allowed: Yes, Cats OK, Dogs OK, Number Limit

Fees

  • Association Fee: $402.00 Monthly
  • Association Fee Includes: Common Area Maint, Exterior Maintenance

General

  • Association Name: NOT LISTED

Exterior

Construction

  • New Construction: Yes
  • Roof: Shingle
  • Window Features: Double Pane Windows, Low Emissivity Windows, Weather Stripping, ENERGY STAR Qualified Windows
  • Year Built: 2026
  • Architectural Style: Contemporary
  • Builder Name: Trumark Homes
  • Construction Materials: Composition Shingles, Stucco, Cement Siding
  • Exterior Features: Front Yard, Side Yard, Sprinklers Front, Sprinklers Side, No Yard, Landscape Front, Low Maintenance

Measurements

  • Building Area Total: 2,072
  • Lot Features: Corner Lot, Level, Curb(s), Front Yard, Landscaped, Street Light(s), Storm Drain
  • Lot Size Units: Acres

Interior

Features

  • Appliances: Dishwasher, Plumbed For Ice Maker, Microwave, Oven, Range, Self Cleaning Oven, Electric Water Heater, ENERGY STAR Qualified Appliances
  • Flooring: Tile, Vinyl, Carpet
  • Interior Features: Dining Area, Breakfast Bar, Counter - Solid Surface, Updated Kitchen, Energy Star Lighting, Smart Thermostat

Measurements

  • Living Area: 2,072
  • Living Area Units: Square Feet

Rooms

  • Bathrooms Full: 3
  • Bathrooms Partial: 1
  • Bathrooms Total Integer: 4
  • Bedrooms Total: 4
  • Rooms Total: 10

Other

Environmental

  • Green Energy Efficient: Ceiling Insulation, Walls Insulated, Doors, Thermostat, Water Heater

Location

  • Subdivision Name: Not Listed

Parking

Parking

  • Covered Spaces: 2
  • Garage Spaces: 2
  • Parking Features: Attached, Space Per Unit - 2, Guest, Electric Vehicle Charging Station(s), Garage Faces Rear, Side By Side, Garage Door Opener

Utilities

Equipment

  • Cooling: Central Air, ENERGY STAR Qualified Equipment
  • Electric: Photovoltaics Third-Party Owned, 220 Volts In Kitchen
  • Heating: Heat Pump, Central
  • Has Heating: Yes
  • Laundry Features: 220 Volt Outlet, Hookups Only, Laundry Closet, In Unit, Electric, Sink, Upper Level
  • Sewer: Public Sewer
  • Utilities: All Electric, All Utilities, Internet Available, Individual Electric Meter
  • Water Source: Public, Meter on Site, Irrigation Connected

Frequently Asked Questions

How many bedrooms and bathrooms does this single-family home have?

There are 4 bedrooms and 4 bathrooms in this single-family home at 1719 Central Parkway.

Does this single-family home have parking?

Yes, there are 2 parking spaces available for 1719 Central Parkway.

How does 1719 Central Parkway compare to other single-family homes in Livermore-Pleasanton?

This single-family home is listed 20% below the average price for single-family homes in Livermore-Pleasanton and has been on the market for 96 less days than the typical home in this area.

What building or home owners association is the single-family home part of?

This single-family home is part of the NOT LISTED home owners association.

What is the square footage on this single-family home?

According to the MLS, this listing is 2,072 sqft.

1719 Central Parkway is a 4-bedroom, 4-bath single-family home for sale in Dublin CA 94568. On Prevu for 4 days at $1,238,161. This residence features 2,072 square feet of living space, located in Livermore-Pleasanton. The median listing price for single-family homes in this area is $1,166,500. Property amenities include dishwasher, pets allowed, air conditioning, and parking. Browse more single-family home listings in Alameda County.

Based on information from bridgeMLS and/or other sources. All data, including all measurements and calculations of area, is obtained from various sources and has not been, and will not be, verified by Prevu or the MLS. Information is provided exclusively for consumer's personal, non-commercial use and may not be used for any purpose other than to identify prospective properties consumer may be interested in purchasing.

Full MLS Disclaimers

Rebate estimate is indicative only and based on listing price and estimated buyer's agent commission paid by owner, if applicable. Final rebates are subject to Terms of Use and may vary due to final negotiated transaction terms.