

Prevu by reAlpha
BuySellBlogBrowse Listings

1716 Frontenac StLeander, TX 78641

For Sale

$536,000

Smart Buyer Rebate $5,360

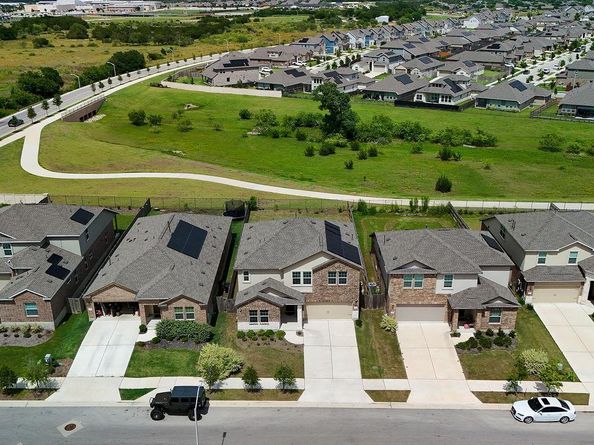
Welcome to this inviting 4-bedroom home offering the perfect blend of privacy, functionality, and character. Backing to a serene open area, you'll enjoy peaceful backyard views with no rear neighbors, ideal for relaxing or entertaining.
A standout feature is the dedicated home office, complete with a private half bath and built-in counter space...perfect for remote work, a creative studio, or a guest suite conversion.
The primary bedroom is uniquely decorated, boasting beautiful beamed ceilings and a striking half rock-accent wall that adds warmth and rustic charm. The current window clings are easily removable, giving you a blank canvas to make the space entirely your own.
With fresh interior paint (2024), this home feels bright, clean, and move-in ready.
Don't miss this unique opportunity to own a home that's full of personality and thoughtful details!

Listed by Jennifer Griffith

·

License #637966

·

Response Realty Advisors, LLC

·

(512) 651-0077

Last updated October 31, 2026

·

Source: ACTRIS #7910747

Listing Facts

  • TypeSingle-family
  • NeighborhoodLeander
  • Bedrooms5
  • Bathrooms4
  • Days on Prevu146
  • HOA/Maint. Fees$75/month
  • Size3,033 sqft
  • Price per sqft$177

Amenities

  • Dishwasher
  • Private Outdoor Space
  • Air Conditioning
  • Parking
  • Swimming Pool

Location

Mortgage Calculator

Listing History

10/31/2026
Price Decreased
$536,000
08/01/2026
Price Decreased
$546,000
06/27/2026
Price Decreased
$558,000
06/07/2026
Listed by Response Realty Advisors, LLC
$565,000
  1. 10/31/2026$536,000
    Price Decreased
  2. 08/01/2026$546,000
    Price Decreased
  3. 06/27/2026$558,000
    Price Decreased
  4. 06/07/2026$565,000
    Listed by Response Realty Advisors, LLC

Property Details for 1716 Frontenac St

Association

Amenities

  • Community Features: Cluster Mailbox, Lake, Park, Picnic Area, Playground, Pool

Fees

  • Association Fee: $75.00 Monthly
  • Association Fee Includes: Common Area Maintenance

General

  • Association Name: Devine Lake HOA

Exterior

Construction

  • Property Condition: Resale
  • Roof: Composition
  • Year Built: 2023
  • Builder Name: Lennar
  • Construction Materials: Hardi Plank Type, Stucco
  • Exterior Features: Gutters Partial, No Exterior Steps, Private Yard

Features

  • Direction Faces: West
  • Fencing: Privacy, Wood
  • Patio And Porch Features: Covered

Measurements

  • Lot Features: Back Yard, Curbs, Front Yard, Sprinkler - Back Yard, Sprinklers In Front, Sprinkler - Side Yard
  • Lot Size Acres: 0.15
  • Lot Size Area: 0
  • Lot Size Square Feet: 6,708

Financial

Taxes

  • Parcel Number: R623459
  • Tax Assessed Value: $485,000.00
  • Tax Year: 2022

Interior

Features

  • Appliances: Dishwasher, Disposal, Gas Cooktop, Microwave, Gas Oven
  • Flooring: Carpet, Tile, Vinyl
  • Interior Features: Double Vanity, Kitchen Island, Multiple Living Areas, Open Floorplan, Primary Bedroom On Main, Study/Home Office

Measurements

  • Living Area: 3,033
  • Living Area Source: Public Records

Rooms

  • Bathrooms Full: 2
  • Bathrooms Half: 2
  • Bathrooms Total Integer: 4
  • Bedrooms Total: 5
  • Main Level Bedrooms: 2

Other

Environmental

  • Green Energy Efficient: Solar Panel, See Remarks

Location

  • Subdivision Name: Devine Lake
  • Tax Block: K
  • Tax Lot: 39

Parking

Parking

  • Attached Garage: Yes
  • Covered Spaces: 2
  • Garage Spaces: 2
  • Garage: Yes
  • Parking Features: Attached, Garage, Garage Door Opener
  • Parking Total: 2

Schools

Elementary School

  • Elementary School: Bagdad
  • Elementary School District: Leander ISD

High School

  • High School: Glenn
  • High School District: Leander ISD

Middle or Junior School

  • Middle Or Junior School: Danielson
  • Middle Or Junior School District: Leander ISD

Utilities

Equipment

  • Cooling: Central Air, Zoned
  • Heating: Central, Natural Gas, Solar
  • Sewer: Public Sewer
  • Utilities: Electricity Available, Sewer Connected, Solar, Water Available
  • Water Source: Public

Frequently Asked Questions

How many bedrooms and bathrooms does this single-family home have?

There are 5 bedrooms and 4 bathrooms in this single-family home at 1716 Frontenac St.

What schools are nearby to 1716 Frontenac St?

Nearby schools include the Bagdad Elementary School, Danielson Middle School, and Glenn High School.

Does this single-family home have parking?

Yes, there are 2 parking spaces available for 1716 Frontenac St.

How does 1716 Frontenac St compare to other single-family homes in Leander?

This single-family home is listed 17% below the average price for single-family homes in Leander and has been on the market for 53 more days than the typical home in this area.

What building or home owners association is the single-family home part of?

This single-family home is part of the Devine Lake HOA home owners association.

What is the square footage on this single-family home?

According to the MLS, this listing is 3,033 sqft.

1716 Frontenac St is a 5-bedroom, 4-bath single-family home for sale in Leander TX 78641. Available on Prevu for 146 days at $536,000. This includes a recent price decrease of $10,000. This residence features 3,033 square feet of living space, located in Leander. The median listing price for single-family homes in this area is $549,945. Nearby schools include Bagdad Elementary School, Danielson Middle School, and Glenn High School. Additional amenities include private outdoor space, dishwasher, air conditioning, parking, and swimming pool. Explore more single-family home listings in Texas.

Based on information from ACTRIS and/or other sources. All data, including all measurements and calculations of area, is obtained from various sources and has not been, and will not be, verified by Prevu or the MLS. Information is provided exclusively for consumer's personal, non-commercial use and may not be used for any purpose other than to identify prospective properties consumer may be interested in purchasing.

Full MLS Disclaimers

Rebate estimate is indicative only and based on listing price and estimated buyer's agent commission paid by owner, if applicable. Final rebates are subject to Terms of Use and may vary due to final negotiated transaction terms.