

Prevu by reAlpha
BuySellBlogBrowse Listings

1715 Whitehall DriveLongmont, CO 80504

For Sale

$689,000

Smart Buyer Rebate $6,890

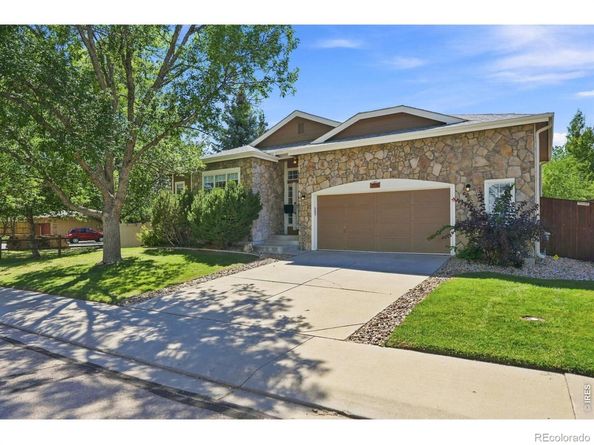
Welcome to 1715 Whitehall Dr., where thoughtful design, beautiful finishes, and effortless main-floor living come together in a home that feels as good as it looks. Set in the inviting Spring Valley neighborhood, this home offers the perfect balance of a peaceful residential setting with convenient access to everything the area has to offer. Freshly painted and beautifully maintained, this 5-bedroom, 3-bath home offers warm wood floors, gas fireplace and a classic white kitchen featuring granite countertops and the added convenience of an instant hot water dispenser. The main level is designed for easy everyday living, while the finished full basement adds exceptional flexibility with plenty of space for guests, a home office, hobbies, movie nights, or extended family. One of the home's best features is the outdoor living space. Step onto the covered back porch, complete with sun screens for added shade and comfort, and imagine morning coffee, relaxed dinners, or evenings spent entertaining friends. The backyard offers room to gather, garden, play, or simply unwind, with an exterior shed providing convenient additional storage. And don't overlook the extra-large 2+ car garage-an impressive amount of space for vehicles, bikes, recreational gear, a workshop, or all those things you'd rather not store inside the house. With its inviting indoor and outdoor spaces, finished basement, generous garage, and move-in-ready presentation, 1715 Whitehall Dr. offers the space you need with the comfort and warmth that makes a house feel like home.

Listed by Dina James Young

·

License #IRP15561

·

Resident Realty

·

303-709-7814

Last updated September 12, 2026

·

Source: REcolorado #IR1068125

Listing Facts

  • TypeSingle-family
  • NeighborhoodEast Side
  • Bedrooms5
  • Bathrooms3
  • Days on Prevu9
  • HOA/Maint. Fees$440/annual
  • Taxes$4,688/year
  • Size3,106 sqft
  • Price per sqft$222

Amenities

  • Dishwasher
  • Private Outdoor Space
  • Washer/Dryer
  • Air Conditioning
  • Parking

Location

Mortgage Calculator

Listing History

09/06/2026
Price Increased
$689,000
09/06/2026
Listed by Resident Realty
$685,000
  1. 09/06/2026$689,000
    Price Increased
  2. 09/06/2026$685,000
    Listed by Resident Realty

Property Details for 1715 Whitehall Drive

Association

Fees

  • Association Fee: $440.00 Annually
  • Association Fee Includes: Reserves

General

  • Association Name: Spring Valley At Ute Creek

Exterior

Construction

  • Roof: Composition
  • Structure Type: House
  • Window Features: Window Coverings
  • Year Built: 1998
  • Architectural Style: Contemporary
  • Construction Materials: Brick, Frame

Features

  • Patio And Porch Features: Deck, Patio
  • View: Mountain(s)

Measurements

  • Building Area Total: 3,270
  • Lot Features: Corner Lot, Sprinklers In Front
  • Lot Size Acres: 0.17
  • Lot Size Square Feet: 7,509

Financial

Taxes

  • Parcel Number: R0122144
  • Tax Annual Amount: $4,688.00
  • Tax Year: 2025

Interior

Features

  • Appliances: Dishwasher, Disposal, Dryer, Microwave, Oven, Refrigerator, Washer
  • Fireplace Features: Gas
  • Flooring: Vinyl, Wood
  • Interior Features: Open Floorplan, Pantry, Vaulted Ceiling(s), Walk-In Closet(s)

Measurements

  • Living Area: 3,106

Rooms

  • Basement: Full
  • Has Basement: Yes
  • Bathrooms Full: 2
  • Bathrooms Three Quarter: 1
  • Bathrooms Total Integer: 3
  • Bedrooms Total: 5
  • Main Level Bathrooms: 2
  • Main Level Bedrooms: 3

Other

Location

  • Subdivision Name: Spring Valley Ph I Flg 1

Parking

Parking

  • Attached Garage: Yes
  • Garage Spaces: 2
  • Parking Features: Oversized
  • Parking Total: 2

Schools

Elementary School

  • Elementary School: Alpine
  • Elementary School District: St. Vrain Valley RE-1J

High School

  • High School: Skyline
  • High School District: St. Vrain Valley RE-1J

Middle or Junior School

  • Middle Or Junior School: Timberline

Utilities

Equipment

  • Cooling: Ceiling Fan(s), Central Air
  • Heating: Forced Air
  • Laundry Features: In Unit
  • Sewer: Public Sewer
  • Utilities: Natural Gas Available
  • Water Source: Public

Frequently Asked Questions

How many bedrooms and bathrooms does this single-family home have?

There are 5 bedrooms and 3 bathrooms in this single-family home at 1715 Whitehall Drive.

What schools are nearby to 1715 Whitehall Drive?

Nearby schools include the Alpine Elementary School, Timberline Middle School, and Skyline High School.

Does this single-family home have parking?

Yes, there are 2 parking spaces available for 1715 Whitehall Drive.

What are the annual taxes for 1715 Whitehall Drive?

Annual taxes for this single-family home are estimated at $4,688.

How does 1715 Whitehall Drive compare to other single-family homes in East Side?

This single-family home is listed 14% above the average price for single-family homes in East Side and has been on the market for 43 less days than the typical home in this area.

What building or home owners association is the single-family home part of?

This single-family home is part of the Spring Valley At Ute Creek home owners association.

What is the square footage on this single-family home?

According to the MLS, this listing is 3,106 sqft.

1715 Whitehall Drive is a 5-bedroom, 3-bath single-family home for sale in Longmont CO 80504. Listed on Prevu for 9 days at $689,000. This includes a recent price increase of $4,000. This home features 3,106 square feet of living space, located in East Side. The median listing price for single-family homes in this area is $524,900. Nearby schools include Alpine Elementary School, Timberline Middle School, and Skyline High School. The home offers private outdoor space, dishwasher, air conditioning, parking, and washer/dryer. View other single-family home listings in Longmont.

The content relating to real estate for sale in this Web site comes in part from the Internet Data eXchange ("IDX") program of METROLIST, INC., DBA RECOLORADO® Real estate listings held by brokers other than Prevu are marked with the IDX Logo. This information is being provided for the consumers' personal, non-commercial use and may not be used for any other purpose. All information subject to change and should be independently verified.

Full MLS Disclaimers

Rebate estimate is indicative only and based on listing price and estimated buyer's agent commission paid by owner, if applicable. Final rebates are subject to Terms of Use and may vary due to final negotiated transaction terms.