

Prevu by reAlpha
BuySellBlogBrowse Listings

1715 Mammoth Drive Allen, Texas 75002

For Sale

$649,000

Smart Buyer Rebate $6,490

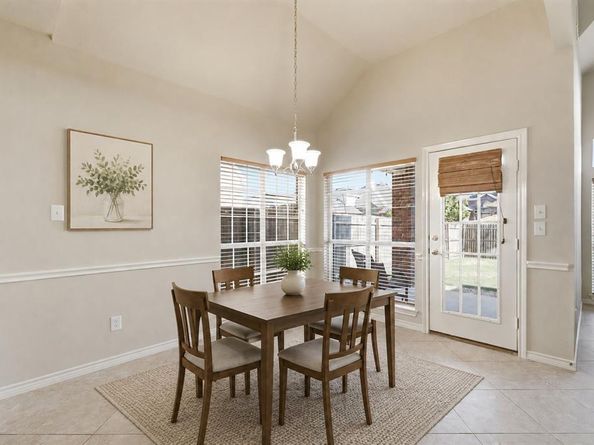
Exceptional, well-maintained 5-bedroom home with office, just steps from Morgan Crossing Park, featuring soaring ceilings, engineered wood floors, a fresh neutral palette, and an abundance of natural light. The two-story family room, anchored by a floor-to-ceiling stone fireplace, is open to the kitchen and breakfast area, creating a natural gathering space. The chef’s kitchen features granite countertops, island, stainless steel appliances, a 4-burner gas cooktop, walk-in pantry, and ample cabinetry. Formal living and dining rooms add versatility for entertaining or special occasions. Downstairs, a dedicated office with a walk-in closet can also serve as a sixth bedroom, with a convenient half bath nearby. A graceful spiral staircase with iron balusters leads to four secondary bedrooms all with walk-in closets, a Jack & Jill bath plus an additional full bath, a large game room, and a media room with surround sound for movie nights and game-day gatherings. A striking catwalk overlooks the main living area and enhances the home’s open feel. Excellent storage throughout, including under-stair storage and an oversized closet in the half bath. Enjoy a quiet morning under the covered patio watching the hot air balloons float by. Community offers catch & release fishing, playground, and walk and bike paths. Easy walk to A-Rated Chandler Elementary. Convenient access to Hwy 75, shopping and dining, Celebration Park, and Lake Lavon. 2026 Interior & exterior paint, carpet.

Listed by Sharon Allen

·

Keller Williams Realty Allen

·

214-679-9422

Last updated July 30, 2026

·

Source: NTREIS #21311825

Listing Facts

  • TypeSingle-family
  • NeighborhoodAllen
  • Bedrooms5
  • Bathrooms4
  • Days on Prevu24
  • HOA/Maint. Fees$484/annual
  • Size4,351 sqft
  • Price per sqft$149

Amenities

  • Dishwasher
  • Private Outdoor Space
  • Pets Allowed
  • Air Conditioning
  • Parking

Location

Mortgage Calculator

Listing History

07/30/2026
Price Decreased
$649,000
07/08/2026
Listed by Keller Williams Realty Allen
$659,900

Property Details for 1715 Mammoth Drive

Association

Amenities

  • Community Features: Curbs, Fishing, Jogging Path/Bike Path, Park, Playground, Sidewalks

Fees

  • Association Fee: $484.00 Annually
  • Association Fee Includes: Management Fees

Exterior

Construction

  • Roof: Composition
  • Window Features: Window Coverings
  • Year Built: 2006
  • Year Built Details: Preowned
  • Architectural Style: Traditional
  • Construction Materials: Brick, Rock/Stone
  • Exterior Features: Covered Patio/Porch, Rain Gutters

Features

  • Fencing: Wood
  • Patio And Porch Features: Covered, Front Porch

Measurements

  • Lot Features: Few Trees, Interior Lot, Landscaped, Sprinkler System, Subdivision
  • Lot Size Acres: 0.15
  • Lot Size Area: 0
  • Lot Size Source: Assessor
  • Lot Size Square Feet: 6,534
  • Lot Size Units: Acres

Financial

Taxes

  • Parcel Number: R902400B02301

Interior

Features

  • Appliances: Dishwasher, Disposal, Electric Oven, Gas Cooktop, Gas Water Heater, Microwave, Vented Exhaust Fan
  • Fireplace Features: Family Room, Gas Starter, Wood Burning
  • Fireplaces Total: 1
  • Flooring: Carpet, Tile, Vinyl, Wood
  • Interior Features: Cable TV Available, Chandelier, Decorative Lighting, Double Vanity, Granite Counters, High Speed Internet Available, Kitchen Island, Open Floorplan, Pantry, Smart Home System, Sound System Wiring, Wainscoting, Walk-In Closet(s)

Measurements

  • Living Area: 4,351

Rooms

  • Bathrooms Full: 3
  • Bathrooms Half: 1
  • Bathrooms Total Integer: 4
  • Bedrooms Total: 5

Other

General

  • Exclusions: see Helpful Offer Info for exclusions

Location

  • Subdivision Name: Parkside Village
  • Tax Block: B
  • Tax Lot: 23

Parking

Parking

  • Attached Garage: Yes
  • Covered Spaces: 2
  • Garage Spaces: 2
  • Garage: Yes
  • Parking Features: Garage Door Opener, Garage Double Door, Garage Faces Rear

Schools

Elementary School

  • Elementary School: Chandler

Utilities

Equipment

  • Cooling: Ceiling Fan(s), Central Air, Electric, Zoned
  • Heating: Central, Natural Gas, Zoned
  • Laundry Features: Electric Dryer Hookup, Utility Room, Full Size W/D Area, Dryer Hookup, Washer Hookup
  • Utilities: Alley, Cable Available, City Sewer, City Water, Curbs, Individual Gas Meter, Individual Water Meter

Frequently Asked Questions

How many bedrooms and bathrooms does this single-family home have?

There are 5 bedrooms and 4 bathrooms in this single-family home at 1715 Mammoth Drive .

What schools are nearby to 1715 Mammoth Drive ?

Nearby schools include the Chandler Elementary School.

Does this single-family home have parking?

Yes, there are 2 parking spaces available for 1715 Mammoth Drive .

How does 1715 Mammoth Drive compare to other single-family homes in Allen?

This single-family home is listed 3% below the average price for single-family homes in Allen and has been on the market for 44 less days than the typical home in this area.

What is the square footage on this single-family home?

According to the MLS, this listing is 4,351 sqft.

1715 Mammoth Drive is a 5-bedroom, 4-bath single-family home for sale in Allen Texas 75002. Available on Prevu for 24 days at $649,000. This includes a recent price decrease of $10,900. This home features 4,351 square feet of living space, located in Allen. The median listing price for single-family homes in this area is $549,000. Nearby schools include Chandler Elementary School. Additional amenities include private outdoor space, dishwasher, pets allowed, air conditioning, and parking. Browse more single-family home listings in Texas.

Based on information from NTREIS and/or other sources. All data, including all measurements and calculations of area, is obtained from various sources and has not been, and will not be, verified by Prevu or the MLS. Information is provided exclusively for consumer's personal, non-commercial use and may not be used for any purpose other than to identify prospective properties consumer may be interested in purchasing.

Full MLS Disclaimers

Rebate estimate is indicative only and based on listing price and estimated buyer's agent commission paid by owner, if applicable. Final rebates are subject to Terms of Use and may vary due to final negotiated transaction terms.