

Prevu by reAlpha
BuySellBlogBrowse Listings

1713 Gold Mine Trail Aubrey, Texas 76227

For Sale

$319,900

Smart Buyer Rebate $3,199

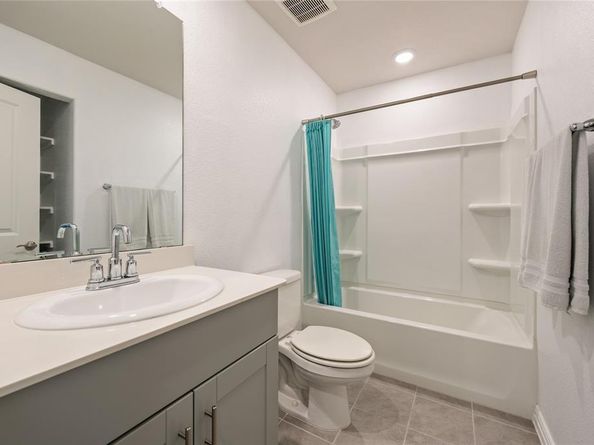
Standout outdoor living and below-market financing set this ArrowBrooke home apart. The oversized backyard features a 50-foot extended patio, custom pergola, raised garden beds, and decorative rock pathway—plenty of space for entertaining, grilling, gardening, or relaxing outside. An assumable FHA loan is also available to qualified buyers, offering the opportunity for a significantly lower rate than today’s market. Inside, this 2020-built, single-story home features a split-bedroom layout and open kitchen, dining, and living area. The private primary suite includes a walk-in closet, oversized linen storage, and steam shower. Fresh interior paint, updated flooring in the front bedroom, Lutron Smart Lighting, tankless gas water heater, gas appliances, and Ring video doorbell add comfort and convenience. Refrigerator, washer, and dryer stay. ArrowBrooke residents enjoy resort-style pools, parks, trails, playgrounds, fishing ponds, sports fields, and outdoor fitness areas, with Costco, shopping, and dining just minutes away. A functional floor plan, impressive backyard, and financing advantage make 1713 Gold Mine Trail one to see.

Listed by Bobbi Jo Deniz

·

TK Realty

·

817-925-9513

Last updated September 15, 2026

·

Source: NTREIS #21345262

Listing Facts

  • TypeSingle-family
  • NeighborhoodPilot Point-Aubrey
  • Bedrooms3
  • Bathrooms2
  • Days on Prevu33
  • HOA/Maint. Fees$83/month
  • Size1,659 sqft
  • Price per sqft$193

Amenities

  • Dishwasher
  • Pets Allowed
  • Air Conditioning
  • Parking

Location

Mortgage Calculator

Listing History

09/14/2026
Price Decreased
$319,900
08/13/2026
Listed by TK Realty
$329,900
  1. 09/14/2026$319,900
    Price Decreased
  2. 08/13/2026$329,900
    Listed by TK Realty

Property Details for 1713 Gold Mine Trail

Association

Amenities

  • Community Features: Community Pool, Fishing, Jogging Path/Bike Path, Park, Playground

Fees

  • Association Fee: $83.00 Monthly
  • Association Fee Includes: Management Fees

Exterior

Construction

  • Roof: Shingle
  • Year Built: 2020
  • Architectural Style: Traditional
  • Construction Materials: Brick
  • Exterior Features: Garden(s), Rain Gutters, Private Yard

Features

  • Fencing: Wood

Measurements

  • Lot Features: Landscaped, Sprinkler System
  • Lot Size Acres: 0.13
  • Lot Size Area: 0
  • Lot Size Square Feet: 6,011
  • Lot Size Units: Acres

Financial

Taxes

  • Parcel Number: R772837

Interior

Features

  • Appliances: Dishwasher, Disposal, Gas Cooktop, Gas Oven, Gas Range, Ice Maker, Microwave, Plumbed For Gas In Kitchen, Refrigerator, Tankless Water Heater, Vented Exhaust Fan
  • Flooring: Laminate
  • Interior Features: Cable TV Available, Granite Counters, High Speed Internet Available, Kitchen Island, Open Floorplan, Pantry, Smart Home System, Walk-In Closet(s)

Measurements

  • Living Area: 1,659

Rooms

  • Bathrooms Full: 2
  • Bathrooms Total Integer: 2
  • Bedrooms Total: 3

Other

Environmental

  • Green Energy Efficient: Insulation

Location

  • Subdivision Name: Arrow Brooke Ph 3b
  • Tax Block: S
  • Tax Lot: 41

Parking

Parking

  • Attached Garage: Yes
  • Covered Spaces: 2
  • Garage Spaces: 2
  • Garage: Yes
  • Parking Features: Driveway, Garage Door Opener, Garage Faces Front, Garage Single Door

Schools

Elementary School

  • Elementary School: Union Park

Utilities

Equipment

  • Cooling: Ceiling Fan(s), Central Air
  • Heating: Central
  • Laundry Features: Electric Dryer Hookup, Utility Room, Washer Hookup
  • Utilities: Community Mailbox, Electricity Available, Individual Gas Meter, Individual Water Meter, MUD Sewer, MUD Water

Frequently Asked Questions

How many bedrooms and bathrooms does this single-family home have?

There are 3 bedrooms and 2 bathrooms in this single-family home at 1713 Gold Mine Trail .

What schools are nearby to 1713 Gold Mine Trail ?

Nearby schools include the Union Park Elementary School.

Does this single-family home have parking?

Yes, there are 2 parking spaces available for 1713 Gold Mine Trail .

How does 1713 Gold Mine Trail compare to other single-family homes in Pilot Point-Aubrey?

This single-family home is listed 50% below the average price for single-family homes in Pilot Point-Aubrey and has been on the market for 51 less days than the typical home in this area.

What is the square footage on this single-family home?

According to the MLS, this listing is 1,659 sqft.

1713 Gold Mine Trail is a 3-bedroom, 2-bath single-family home for sale in Aubrey Texas 76227. Listed on Prevu for 33 days at $319,900. This includes a recent price decrease of $10,000. This home features 1,659 square feet of living space, located in Pilot Point-Aubrey. The median listing price for single-family homes in this area is $462,000. Nearby schools include Union Park Elementary School. Property amenities include dishwasher, pets allowed, air conditioning, and parking. Explore more single-family home listings in Denton County.

Based on information from NTREIS and/or other sources. All data, including all measurements and calculations of area, is obtained from various sources and has not been, and will not be, verified by Prevu or the MLS. Information is provided exclusively for consumer's personal, non-commercial use and may not be used for any purpose other than to identify prospective properties consumer may be interested in purchasing.

Full MLS Disclaimers

Rebate estimate is indicative only and based on listing price and estimated buyer's agent commission paid by owner, if applicable. Final rebates are subject to Terms of Use and may vary due to final negotiated transaction terms.