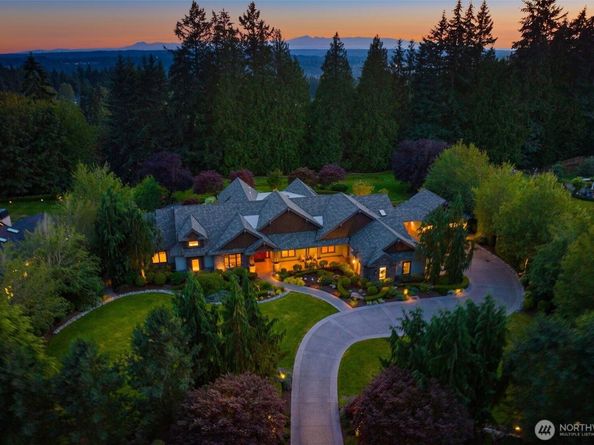
Set on over an acre of beautifully manicured grounds, this custom Northwest Contemporary stretches along wide architectural wings, single-level living unfolding beneath vaulted ceilings and rich millwork with a timeless sensibility. Light settles across a dramatic floor-to-ceiling stone fireplace framed by custom built-ins, while garden views thread through nearly every room. Heavy timber beams anchor the open-concept kitchen, where a sprawling island, professional-grade Wolf appliances, dual ovens, and a warming drawer create an inviting setting for slow mornings and grand gatherings. Outside, a remarkable covered pavilion holds cedar-lined ceilings, a second fireplace, and a full outdoor kitchen that looks out over a lawn bordered by evergreens, sculpted hedges, and Japanese maples turning through the seasons. The primary suite sits apart, with a spa-inspired 5-piece bath featuring dual rain shower heads and heated towel warmers, while a second suite adds flexibility for guests or extended stays with accessible features throughout. Three additional bedrooms, a flexible exercise room with potential sixth-bedroom use, a private den with wet bar, and a theater room create spaces for every occasion, while whole-house audio, on-demand hot water distribution, and an oversized 5-car garage add thoughtful convenience. Just moments from the renowned wineries, restaurants, and boutiques of Woodinville, this exceptional estate is designed for relaxed sophistication.