

Prevu by reAlpha
BuySellBlogBrowse Listings

1711 W 21st STSanta Ana, CA 92706

For Sale

$969,000

Smart Buyer Rebate $9,690

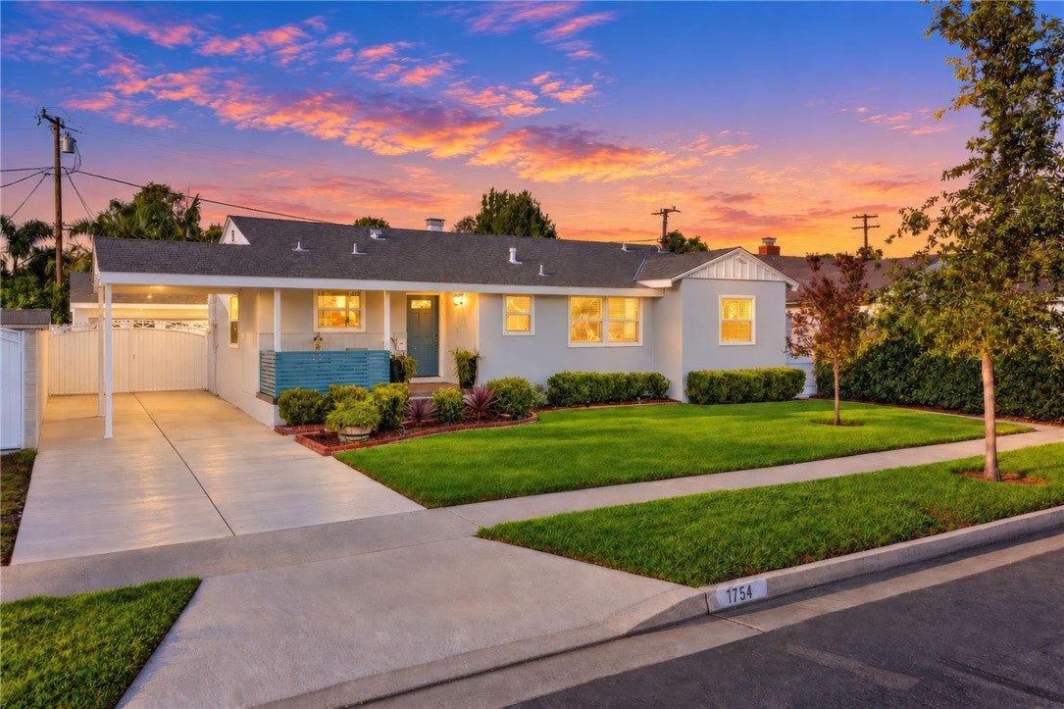
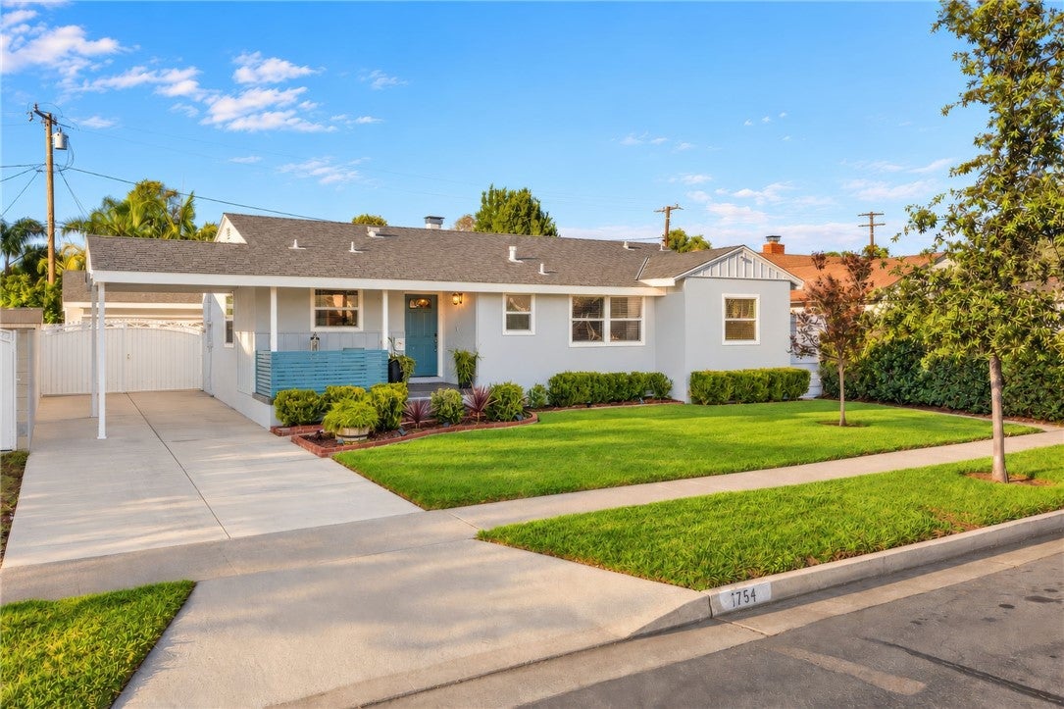
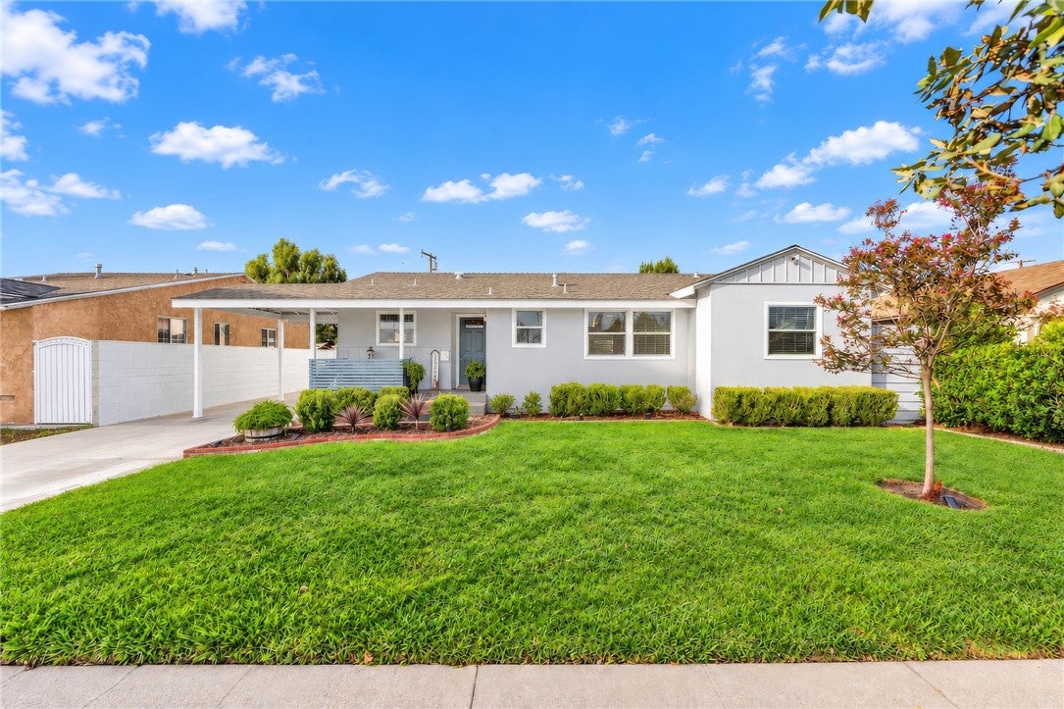
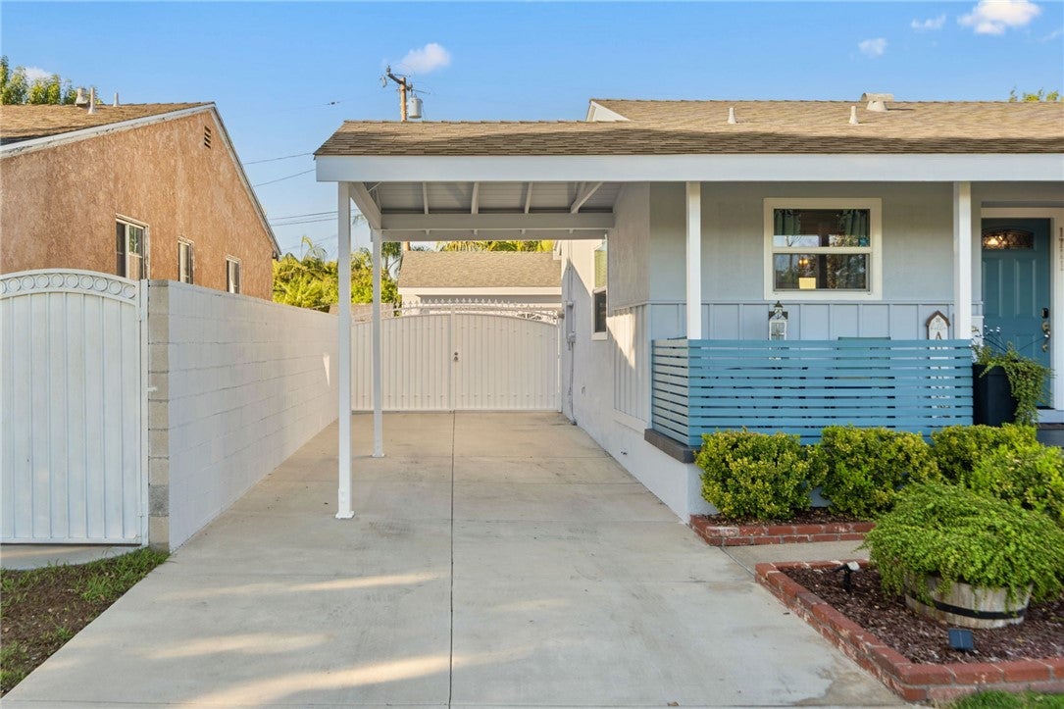
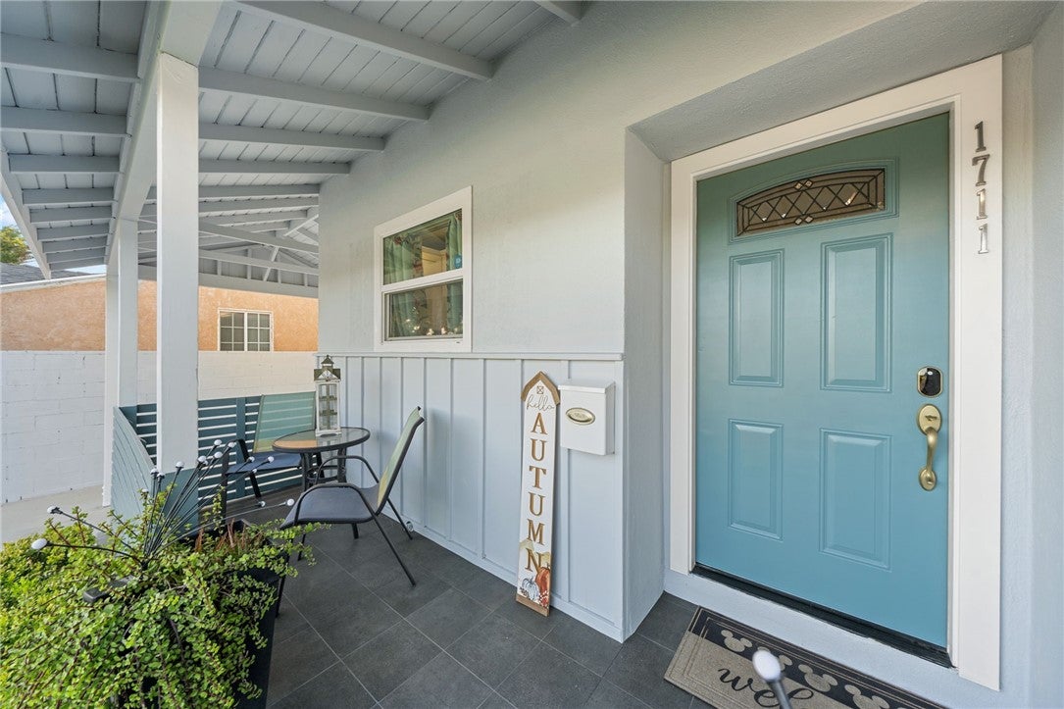
Cared for and improved by its owners over the years, this single-story 3-bedroom, 2-bath home sits on a 6,820 sq ft lot steps from Riverview Park and River View Golf Course. Inside, enjoy new floors, baseboards, blinds and ceiling fans, two completely remodeled bathrooms, and a kitchen with a smart stove and reverse osmosis water. Major systems include new AC and heat return, a new water heater, a new sewer line to the street, new plumbing lines under the house and a side-yard drainage system. A long driveway leads to a carport and a detached garage with 240V for EV charging, then on to a landscaped backyard with sprinkler and drip systems and a storage shed on a concrete pad. Fresh exterior paint, a smart thermostat and smart smoke/CO detectors complete the package. Near Santa Ana College, the Santa Ana River Trail, Bowers Museum and Downtown Santa Ana, with quick access to the 5, 22, 55 and 57, The Outlets at Orange and OC Vibe.

Listed by Jasmin Bahena

·

License #01714269

·

First Team Real Estate

·

714-720-6078

Listed by Abraham Espadas

·

License #02205929

·

First Team Real Estate

Last updated October 25, 2026

·

Source: CRMLS #PW26226036

Listing Facts

  • TypeSingle-family
  • NeighborhoodRiverview
  • Bedrooms3
  • Bathrooms2
  • Days on Prevu8
  • Size1,201 sqft
  • Price per sqft$807

Amenities

  • Dishwasher
  • Air Conditioning
  • Parking

Location

Mortgage Calculator

Listing History

10/23/2026
Listed by First Team Real Estate
$969,000
  1. 10/23/2026$969,000
    Listed by First Team Real Estate

Property Details for 1711 W 21st ST

Association

Amenities

  • Community Features: Golf, Street Lights, Sidewalks, Park

Exterior

Construction

  • Number Of Units Total: 1
  • Property Attached: Yes
  • Property Condition: Updated/Remodeled
  • Roof: Asphalt
  • Stories: 1
  • Stories Total: 1
  • Structure Type: House
  • Window Features: Window Coverings, Blinds, Double Pane Windows, Drapes, Insulated Windows
  • Year Built: 1954
  • Common Walls: 1 Common Wall
  • Entry Level: 1
  • Entry Location: 1

Features

  • Direction Faces: South
  • Fencing: Brick, Masonry, Privacy
  • Other Structures: Shed(s), Storage
  • Road Frontage Type: City Street
  • View: City Lights

Measurements

  • Lot Features: Flag Lot, Front Yard, Sprinklers In Rear, Sprinklers In Front, Landscaped
  • Lot Size Acres: 0.15
  • Lot Size Area: 6,820
  • Lot Size Source: Public Records
  • Lot Size Square Feet: 6,820
  • Lot Size Units: Square Feet

Financial

Taxes

  • Parcel Number: 00109308

Interior

Features

  • Appliances: Convection Oven, Dishwasher, Gas Cooktop, Disposal, Gas Oven, Gas Range, Water Softener, Tankless Water Heater, Water Purifier
  • Fireplace Features: Gas, Living Room
  • Fireplace: Yes
  • Flooring: Vinyl
  • Interior Features: Ceiling Fan(s), Granite Counters, Open Floorplan, Storage, Master Downstairs

Measurements

  • Living Area: 1,201
  • Living Area Source: Public Records
  • Living Area Units: Square Feet

Rooms

  • Bathrooms Full: 2
  • Bathrooms Total Integer: 2
  • Bedrooms Total: 3
  • Main Level Bathrooms: 1
  • Main Level Bedrooms: 1

Other

Environmental

  • Green Energy Efficient: Thermostat, Windows

Features

  • Accessibility Features: Grip-Accessible Features

General

  • Exclusions: Fridge

Location

  • Subdivision Name: Riverview
  • Tax Lot: 205

Parking

Parking

  • Carport Spaces: 1
  • Carport: Yes
  • Garage Spaces: 2
  • Garage: Yes
  • Open Parking Spaces: 8
  • Parking Features: Attached Carport, Concrete, Carport, Driveway, Garage Faces Front, Garage, Garage Door Opener, Gated
  • Parking Total: 11

Schools

Elementary School

  • Elementary School: Santiago

High School

  • High School: Santa Ana
  • High School District: Santa Ana Unified

Middle or Junior School

  • Middle Or Junior School: Willard

Utilities

Equipment

  • Cooling: Central Air
  • Has Cooling: Yes
  • Heating: Central
  • Has Heating: Yes
  • Laundry Features: Washer Hookup, Gas Dryer Hookup, Inside, Laundry Room
  • Other Equipment: Satellite Dish
  • Sewer: Public Sewer
  • Utilities: Cable Connected, Natural Gas Connected, Sewer Connected, Water Connected
  • Water Source: Public

Frequently Asked Questions

How many bedrooms and bathrooms does this single-family home have?

There are 3 bedrooms and 2 bathrooms in this single-family home at 1711 W 21st ST.

What schools are nearby to 1711 W 21st ST?

Nearby schools include the Santiago Elementary School, Willard Middle School, and Santa Ana High School.

Does this single-family home have parking?

Yes, there are 2 parking spaces available for 1711 W 21st ST.

How does 1711 W 21st ST compare to other single-family homes in Riverview?

This single-family home is listed 11% below the average price for single-family homes in Riverview and has been on the market for 24 less days than the typical home in this area.

What is the square footage on this single-family home?

According to the MLS, this listing is 1,201 sqft.

1711 W 21st ST is a 3-bedroom, 2-bath single-family home for sale in Santa Ana CA 92706. Available on Prevu for 8 days at $969,000. This property features 1,201 square feet of living space, located in Riverview. The median listing price for single-family homes in this area is $1,230,000. Nearby schools include Santiago Elementary School, Willard Middle School, and Santa Ana High School. Property amenities include dishwasher, air conditioning, and parking. View other single-family home listings in Orange County.

Based on information from California Regional Multiple Listing Service, Inc. and/or other sources. All data, including all measurements and calculations of area, is obtained from various sources and has not been, and will not be, verified by Prevu or the MLS. Information is provided exclusively for consumer's personal, non-commercial use and may not be used for any purpose other than to identify prospective properties consumer may be interested in purchasing.

Full MLS Disclaimers

Rebate estimate is indicative only and based on listing price and estimated buyer's agent commission paid by owner, if applicable. Final rebates are subject to Terms of Use and may vary due to final negotiated transaction terms.