

Prevu by reAlpha
BuySellBlogBrowse Listings

1711 Stable LaneAurora, IL 60503

For Sale

$379,990

Smart Buyer Rebate $3,800

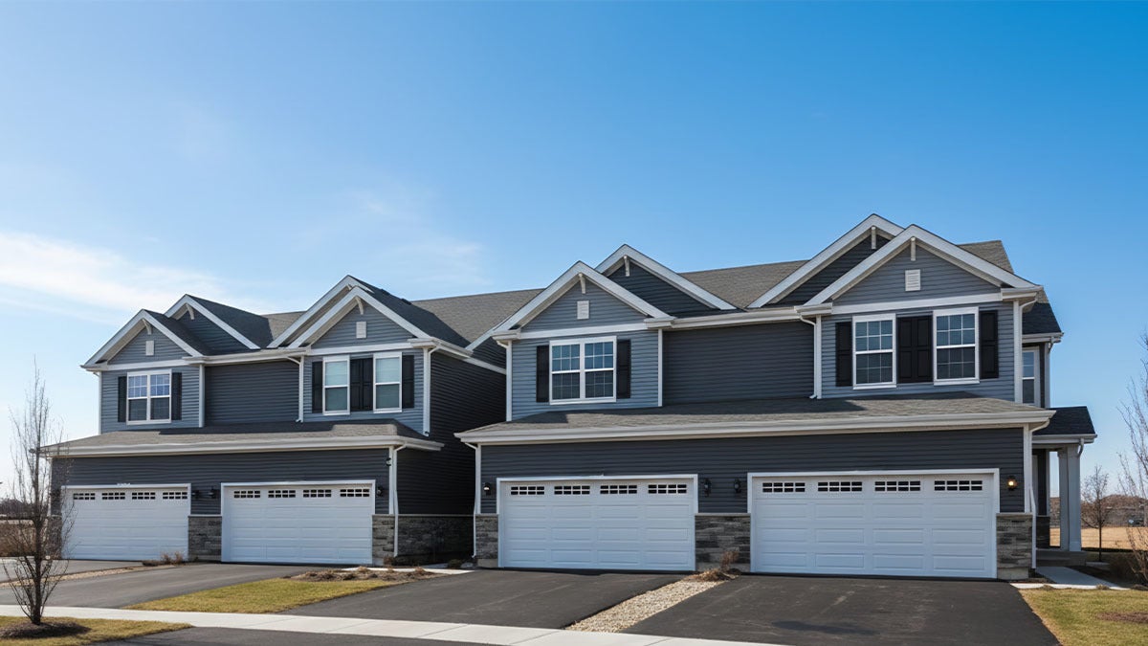
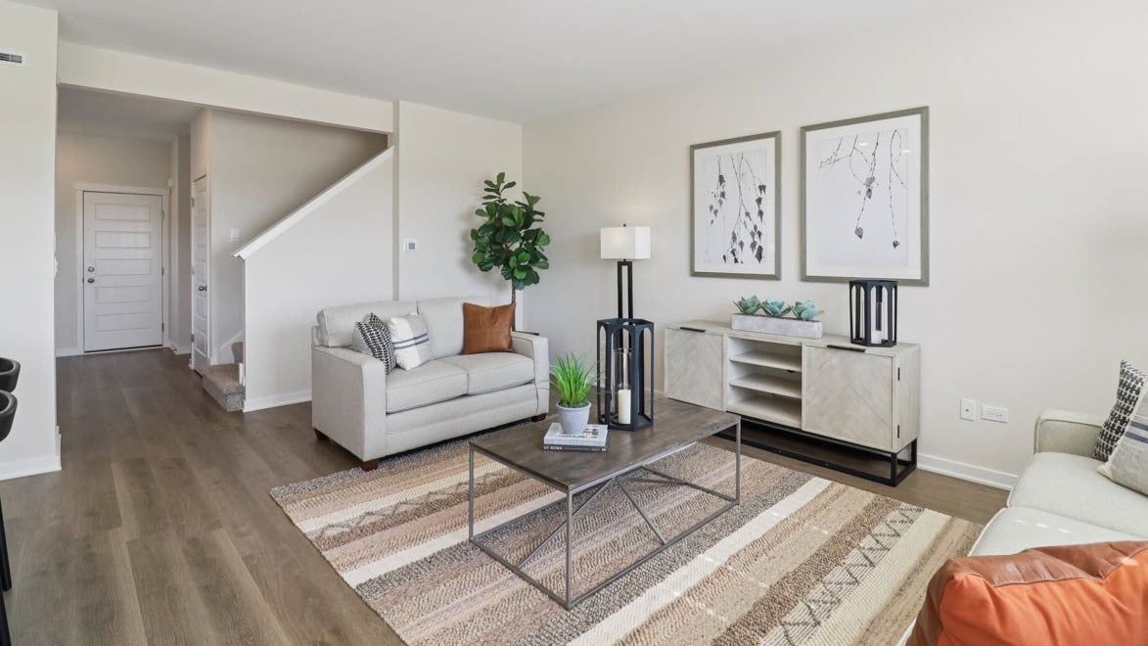
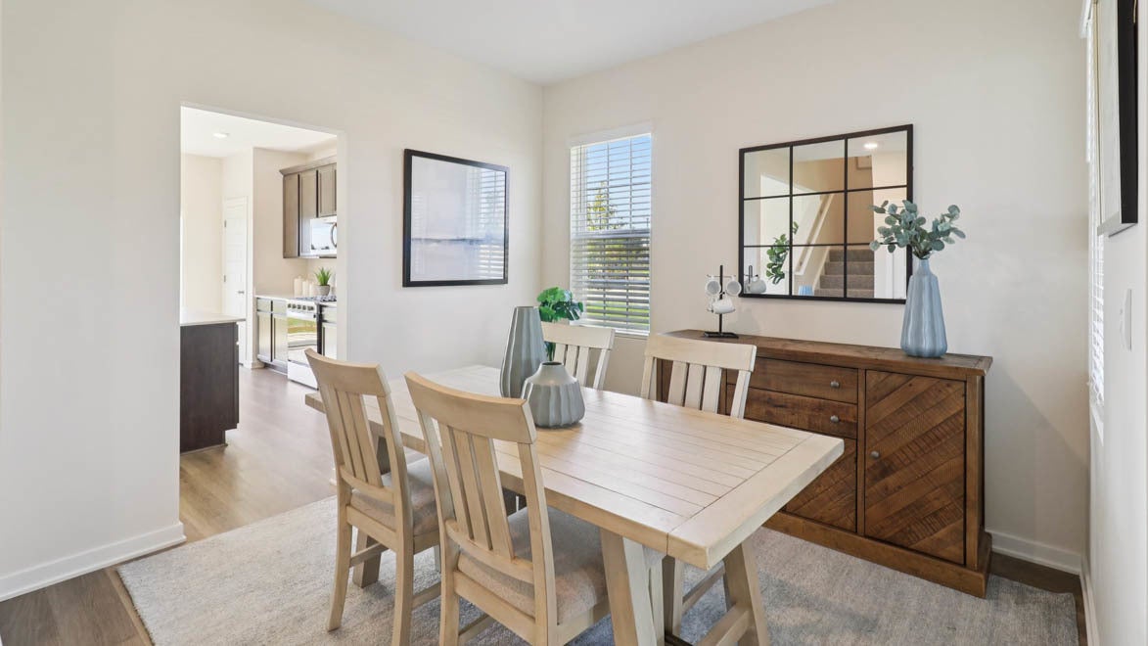
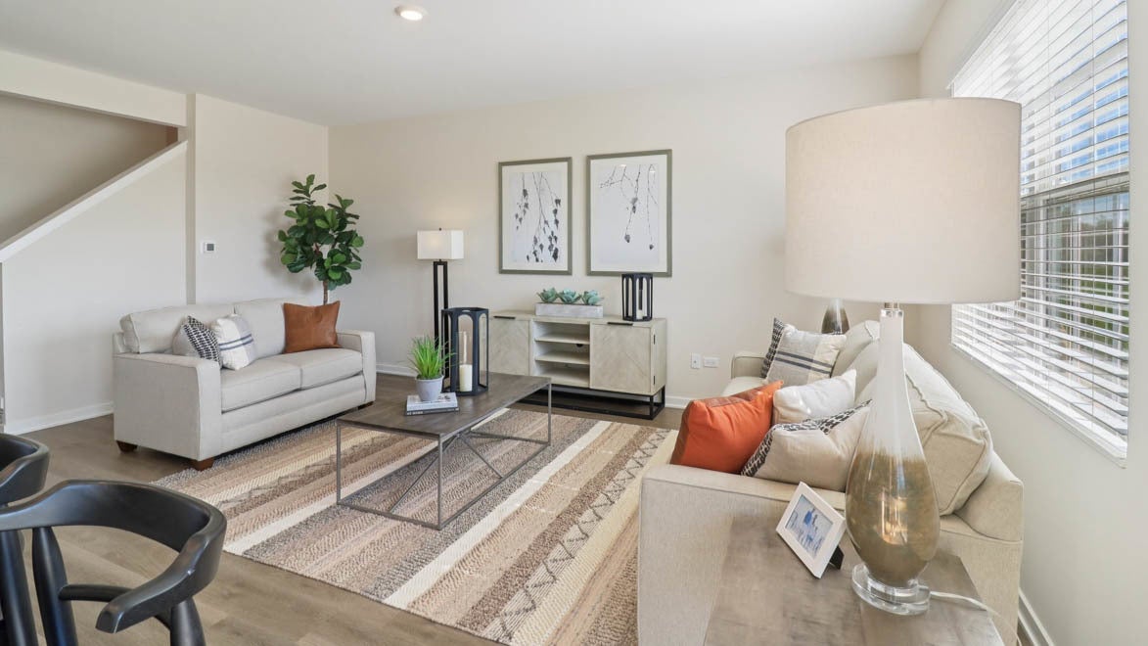
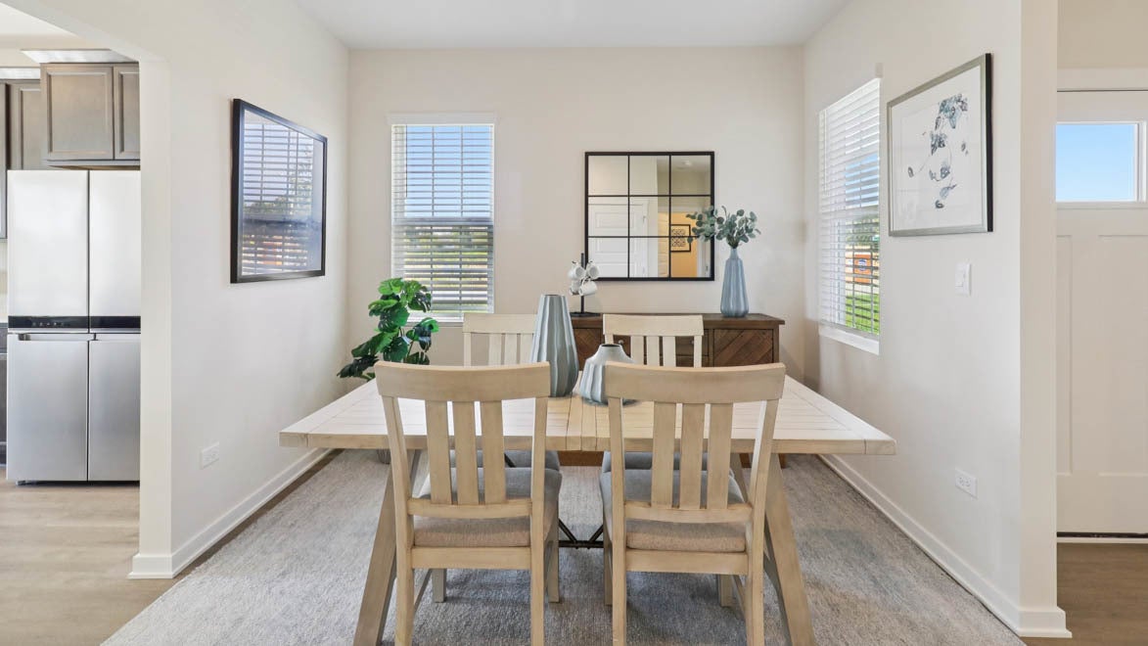
Discover yourself at 1711 Stable Lane! A beautiful new townhome in our Wheatland Crossing community in Aurora, Illinois. This home includes a two-car garage, low maintenance home site and will be ready for a Winter 2027 MOVE-IN! This Ashton plan offers 1,794 square feet of living space with 3 bedrooms, a loft, and 2.5 baths. As you enter the home, you will be greeted by the open concept design, including dining and living areas and an expansive kitchen overlooking it all. The kitchen features designer cabinetry, a spacious island with quartz countertops, a pantry, and stainless-steel appliances. Luxury vinyl floors are included in all the first level and 9' ceilings throughout. Upstairs you will find a nicely sized loft and a large primary bedroom with 2 closets and an en suite bath. There is also a laundry room, a second full bath, and two additional bedrooms. All Chicago homes include our America's Smart Home Technology featuring a smart video doorbell, smart Honeywell thermostat, smart door lock, and more. Photos are of similar home.

Listed by Daynae Gaudio

·

Daynae Gaudio

·

dagaudio@drhorton.com

Last updated September 29, 2026

·

Source: MRED #12767317

Listing Facts

  • TypeSingle-family
  • NeighborhoodSable Altura Chambers
  • Bedrooms3
  • Bathrooms2.5
  • Days on Prevu38
  • HOA/Maint. Fees$228/month
  • Size1,794 sqft
  • Price per sqft$212

Amenities

  • Dishwasher
  • Pets Allowed
  • Air Conditioning
  • Parking

Location

Mortgage Calculator

Listing History

09/23/2026
Listed by Daynae Gaudio
$379,990
  1. 09/23/2026$379,990
    Listed by Daynae Gaudio

Property Details for 1711 Stable Lane

Association

Amenities

  • Pets Allowed: Cats OK, Dogs OK

Fees

  • Association Fee: $228.00 Monthly
  • Association Fee Includes: Insurance

Exterior

Construction

  • New Construction: Yes
  • Property Attached: Yes
  • Property Condition: New Construction
  • Roof: Asphalt
  • Stories Total: 2
  • Year Built: 2026
  • Construction Materials: Vinyl Siding, Stone
  • Entry Level: 1

Measurements

  • Lot Size Dimensions: 2,971

Financial

Taxes

  • Parcel Number: 0301131023
  • Tax Year: 2025

Interior

Features

  • Appliances: Range, Microwave, Dishwasher, Disposal
  • Interior Features: Walk-In Closet(s), High Ceilings

Measurements

  • Living Area: 1,794
  • Living Area Source: Builder

Rooms

  • Bathrooms Full: 2
  • Bathrooms Half: 1
  • Bathrooms Total Integer: 3
  • Bedrooms Total: 3
  • Rooms Total: 7

Other

Environmental

  • Green Energy Efficient: Water Heater

Location

  • City Region: Aurora / Eola
  • Subdivision Name: Wheatland Crossing

Parking

Parking

  • Attached Garage: Yes
  • Garage Spaces: 2
  • Garage: Yes
  • Parking Features: Asphalt, Attached, Garage
  • Parking Total: 2

Schools

Elementary School

  • Elementary School: The Wheatlands Elementary School
  • Elementary School District: 308

High School

  • High School: Oswego East High School
  • High School District: 308

Middle or Junior School

  • Middle Or Junior School: Bednarcik Junior High School
  • Middle Or Junior School District: 308

Utilities

Equipment

  • Cooling: Central Air
  • Has Cooling: Yes
  • Heating: Natural Gas
  • Has Heating: Yes
  • Laundry Features: Upper Level, Gas Dryer Hookup
  • Sewer: Public Sewer
  • Water Source: Public

Frequently Asked Questions

How many bedrooms and bathrooms does this single-family home have?

There are 3 bedrooms and 2.5 bathrooms in this single-family home at 1711 Stable Lane.

What schools are nearby to 1711 Stable Lane?

Nearby schools include the The Wheatlands Elementary School, Bednarcik Junior High School, and Oswego East High School.

Does this single-family home have parking?

Yes, there are 2 parking spaces available for 1711 Stable Lane.

How does 1711 Stable Lane compare to other single-family homes in Sable Altura Chambers?

This single-family home is listed 11% below the average price for single-family homes in Sable Altura Chambers and has been on the market for 35 less days than the typical home in this area.

What is the square footage on this single-family home?

According to the MLS, this listing is 1,794 sqft.

1711 Stable Lane is a 3-bedroom, 2.5-bath single-family home for sale in Aurora IL 60503. Available on Prevu for 38 days at $379,990. This property features 1,794 square feet of living space, located in Sable Altura Chambers. The median listing price for single-family homes in this area is $399,990. Nearby schools include The Wheatlands Elementary School, Bednarcik Junior High School, and Oswego East High School. The home offers dishwasher, pets allowed, air conditioning, and parking. Browse more single-family home listings in Aurora.

Based on information from MRED and/or other sources. All data, including all measurements and calculations of area, is obtained from various sources and has not been, and will not be, verified by Prevu or the MLS. Information is provided exclusively for consumer's personal, non-commercial use and may not be used for any purpose other than to identify prospective properties consumer may be interested in purchasing.

Full MLS Disclaimers

Rebate estimate is indicative only and based on listing price and estimated buyer's agent commission paid by owner, if applicable. Final rebates are subject to Terms of Use and may vary due to final negotiated transaction terms.