

Prevu by reAlpha
BuySellBlogBrowse Listings

1711 Sirrine DrSanta Ana, CA 92705

For Sale

$4,495,000

Smart Buyer Rebate $44,950

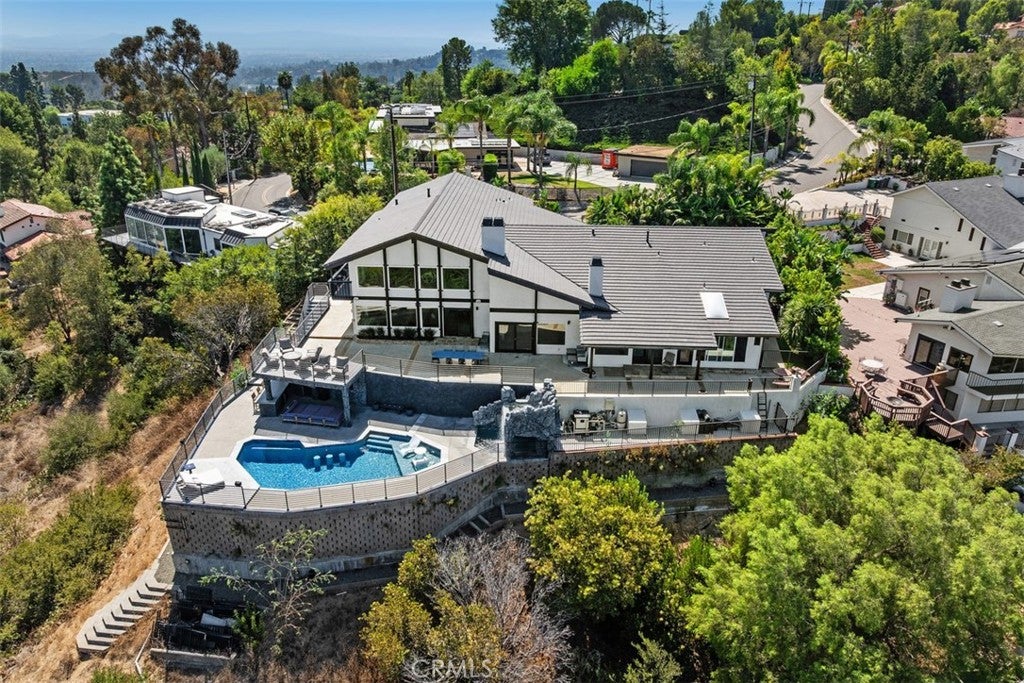
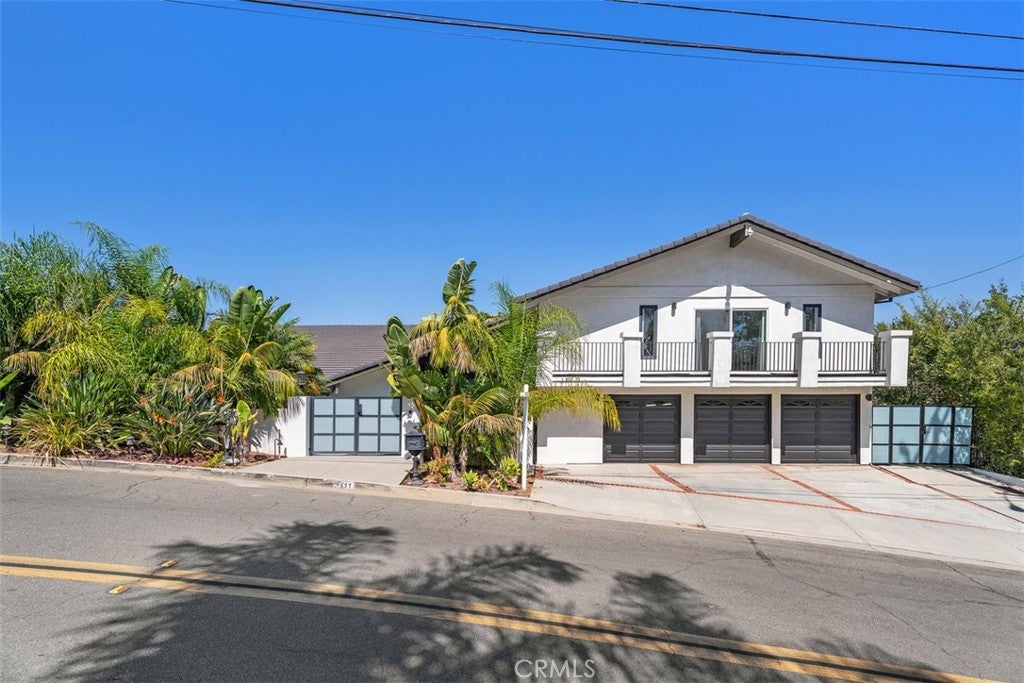
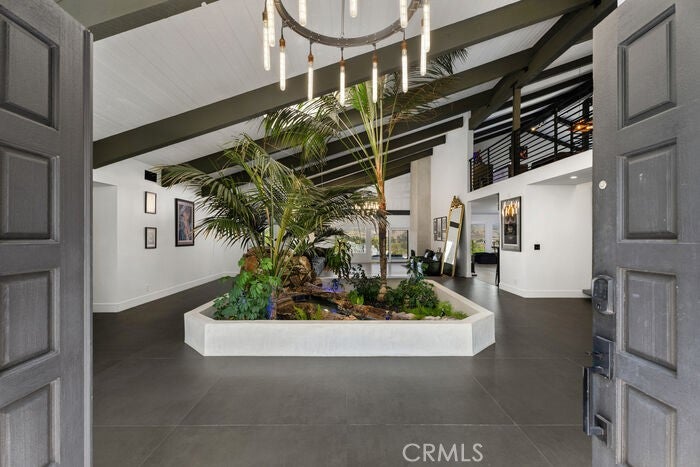
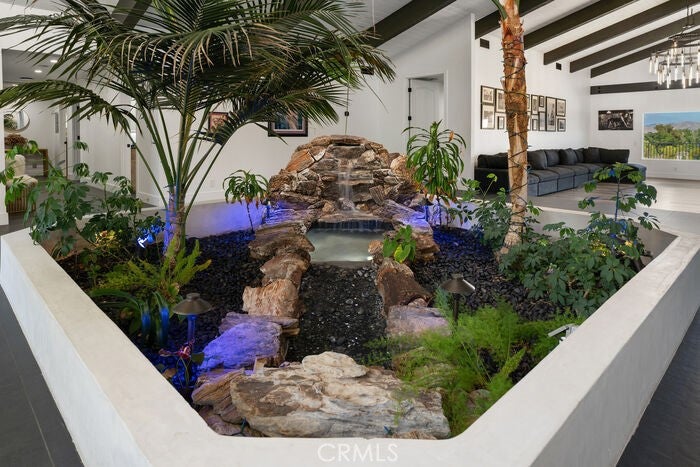
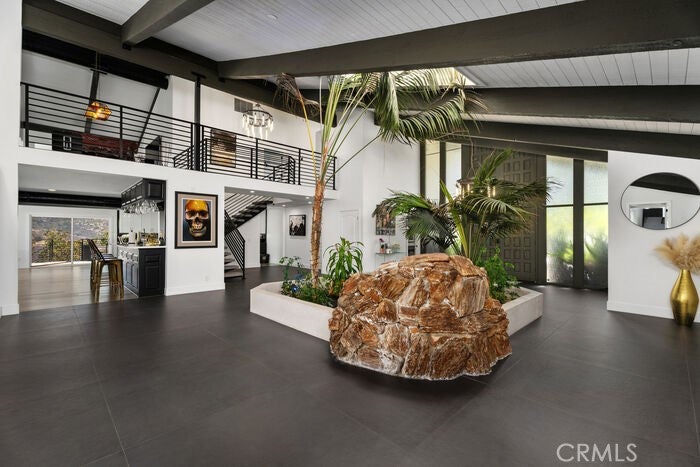
Perched high above North Tustin at the very top of Cowan Heights, this extensively remodeled estate delivers the ultimate private setting for entertaining, relaxing, and enjoying spectacular mountain views. Set on an expansive lot, the property feels like a private resort tucked into the hills, with incredible privacy and a backdrop that is hard to replicate. The completely remodeled interior offers spacious, inviting living areas designed to accommodate both everyday living and large-scale entertaining. Walls of glass and expansive outdoor connections bring the surrounding views and natural beauty into the home. Outside is where this property truly comes alive. The resort-style backyard features a pool and spa surrounded by generous entertaining areas, creating the perfect environment for everything from summer pool parties and big football Sundays to intimate evenings with friends. With ample space to lounge, dine, entertain, and enjoy the views, the backyard is built for making memories. The upper-level spaces offer additional flexibility for guests, work, recreation, or entertaining, while the home’s elevated position captures impressive views of the surrounding mountains from multiple vantage points. Combining a large private lot, extensive remodeling, exceptional views, and an entertainer’s dream backyard, this is a rare opportunity to experience Cowan Heights at its most private and enjoyable. A special North Tustin property created for those who value space, privacy, views, and a home that is truly meant to be enjoyed.

Listed by Brian Davis

·

License #02067087

·

Douglas Elliman of California Inc.

·

9495629119

Listed by Joshua Altman

·

License #01764587

·

Douglas Elliman of California Inc.

Last updated October 28, 2026

·

Source: CRMLS #OC26210774

Listing Facts

  • TypeSingle-family
  • NeighborhoodCowan Heights
  • Bedrooms6
  • Bathrooms4.5
  • Days on Prevu32
  • Size7,292 sqft
  • Price per sqft$616

Amenities

  • Private Outdoor Space
  • Washer/Dryer
  • Air Conditioning
  • Parking
  • Swimming Pool

Location

Mortgage Calculator

Listing History

09/29/2026
Listed by Douglas Elliman of California Inc.
$4,495,000
  1. 09/29/2026$4,495,000
    Listed by Douglas Elliman of California Inc.

Property Details for 1711 Sirrine Dr

Association

Amenities

  • Community Features: Street Lights, Sidewalks

Exterior

Construction

  • Number Of Units Total: 1
  • Property Condition: Updated/Remodeled
  • Roof: Slate
  • Stories: 2
  • Stories Total: 2
  • Structure Type: House
  • Year Built: 1978
  • Architectural Style: Traditional
  • Common Walls: No Common Walls
  • Construction Materials: Stucco
  • Entry Level: 1
  • Entry Location: front
  • Exterior Features: Balcony, Barbecue

Features

  • Patio And Porch Features: Patio, Wrap Around
  • Pool Features: Private
  • Pool Private: Yes
  • Road Frontage Type: City Street
  • View: City Lights, Canyon, Hills, Lake, Mountain(s), Neighborhood, Orchard, Panoramic

Measurements

  • Lot Size Acres: 0.80
  • Lot Size Area: 35,100
  • Lot Size Source: Assessor
  • Lot Size Square Feet: 35,100
  • Lot Size Units: Square Feet

Financial

Taxes

  • Parcel Number: 50323111

Interior

Features

  • Appliances: Range Hood, Dryer, Washer
  • Fireplace Features: Family Room, Master Bedroom
  • Fireplace: Yes
  • Flooring: Tile, Wood
  • Interior Features: Cathedral Ceiling(s), Eat-in Kitchen, Open Floorplan, Stone Counters, Wired For Data, Bar, Entrance Foyer, Walk-In Closet(s), Master Downstairs
  • Spa Features: Private
  • Spa: Yes

Measurements

  • Living Area: 7,292
  • Living Area Source: Assessor
  • Living Area Units: Square Feet

Rooms

  • Bathrooms Full: 4
  • Bathrooms Half: 1
  • Bathrooms Total Integer: 5
  • Bedrooms Total: 6
  • Main Level Bathrooms: 4
  • Main Level Bedrooms: 4

Other

Location

  • Tax Block: 16
  • Tax Lot: 1

Parking

Parking

  • Attached Garage: Yes
  • Garage Spaces: 3
  • Garage: Yes
  • Open Parking Spaces: 3
  • Parking Features: Attached, Concrete, Direct Access, Driveway, Garage Faces Front, Garage
  • Parking Total: 6

Schools

High School

  • High School District: Tustin Unified

Utilities

Equipment

  • Cooling: Central Air
  • Has Cooling: Yes
  • Heating: Central
  • Has Heating: Yes
  • Laundry Features: Laundry Room
  • Sewer: Public Sewer
  • Utilities: Electricity Connected, Natural Gas Connected, Sewer Connected, Water Connected
  • Water Source: Public

Frequently Asked Questions

How many bedrooms and bathrooms does this single-family home have?

There are 6 bedrooms and 4.5 bathrooms in this single-family home at 1711 Sirrine Dr.

Does this single-family home have parking?

Yes, there are 3 parking spaces available for 1711 Sirrine Dr.

How does 1711 Sirrine Dr compare to other single-family homes in Cowan Heights?

This single-family home is listed 23% above the average price for single-family homes in Cowan Heights and has been on the market for 52 less days than the typical home in this area.

What is the square footage on this single-family home?

According to the MLS, this listing is 7,292 sqft.

1711 Sirrine Dr is a 6-bedroom, 4.5-bath single-family home for sale in Santa Ana CA 92705. On Prevu for 32 days at $4,495,000. This residence features 7,292 square feet of living space, located in Cowan Heights. The median listing price for single-family homes in this area is $3,995,000. The home offers private outdoor space, air conditioning, parking, swimming pool, and washer/dryer. Browse more single-family home listings in Orange County.

Based on information from California Regional Multiple Listing Service, Inc. and/or other sources. All data, including all measurements and calculations of area, is obtained from various sources and has not been, and will not be, verified by Prevu or the MLS. Information is provided exclusively for consumer's personal, non-commercial use and may not be used for any purpose other than to identify prospective properties consumer may be interested in purchasing.

Full MLS Disclaimers

Rebate estimate is indicative only and based on listing price and estimated buyer's agent commission paid by owner, if applicable. Final rebates are subject to Terms of Use and may vary due to final negotiated transaction terms.