

Prevu by reAlpha
BuySellBlogBrowse Listings

1711 Sirrine DrNorth Tustin, CA 92705

For Sale

$4,695,000

Smart Buyer Rebate $46,950

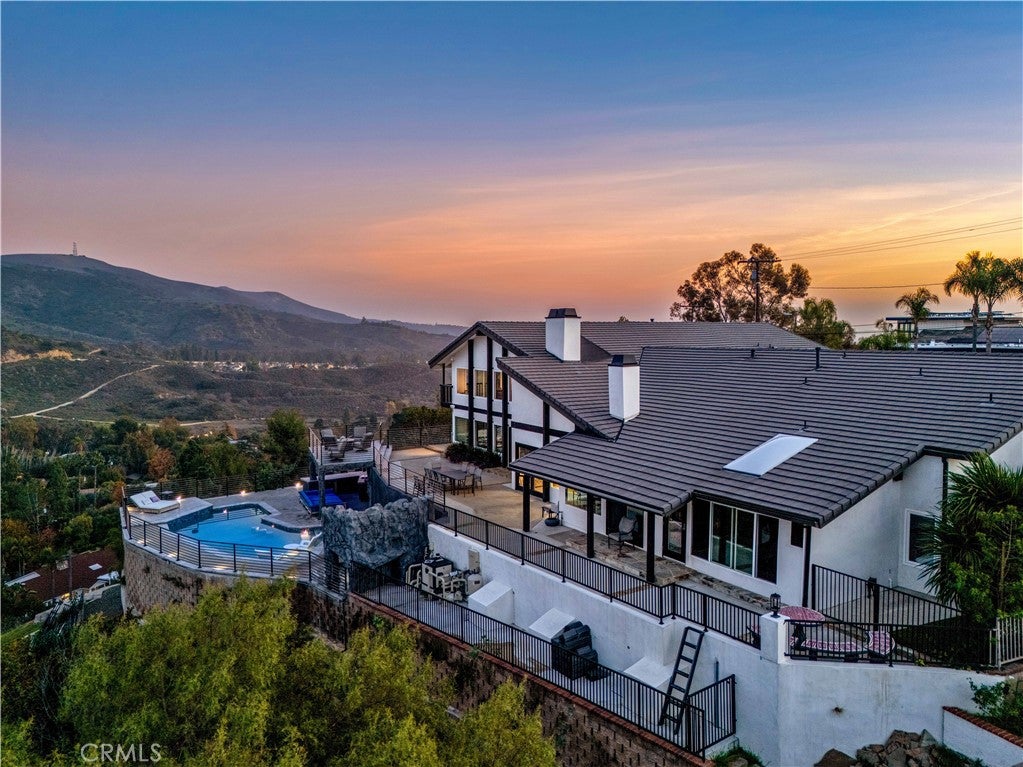
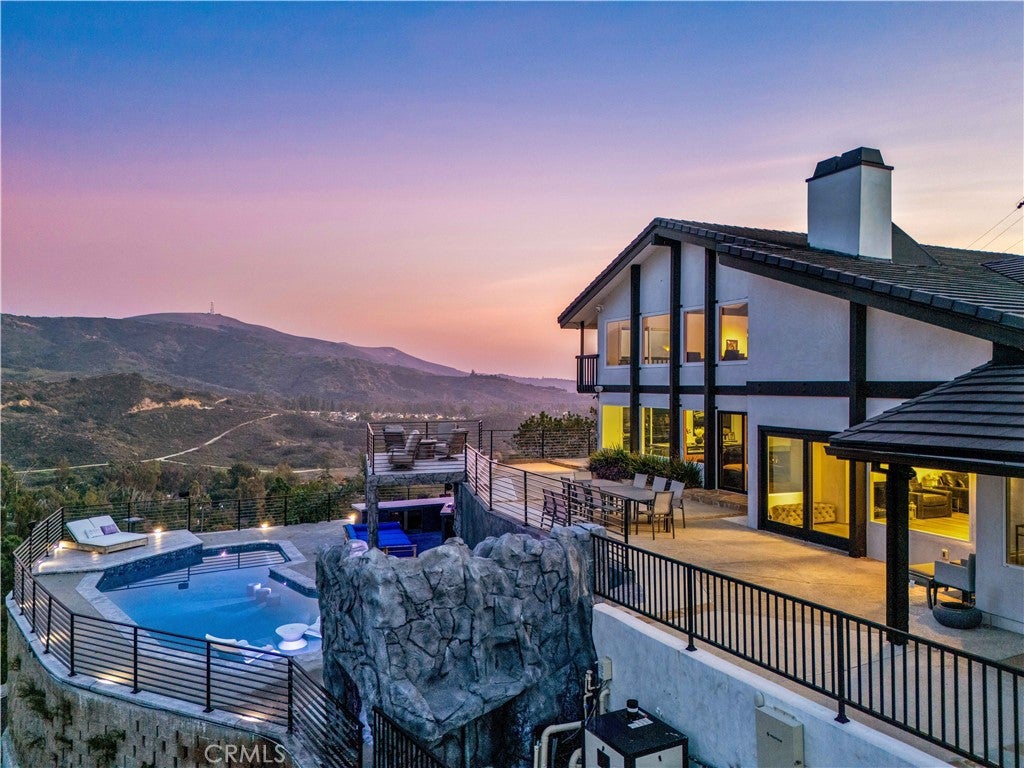
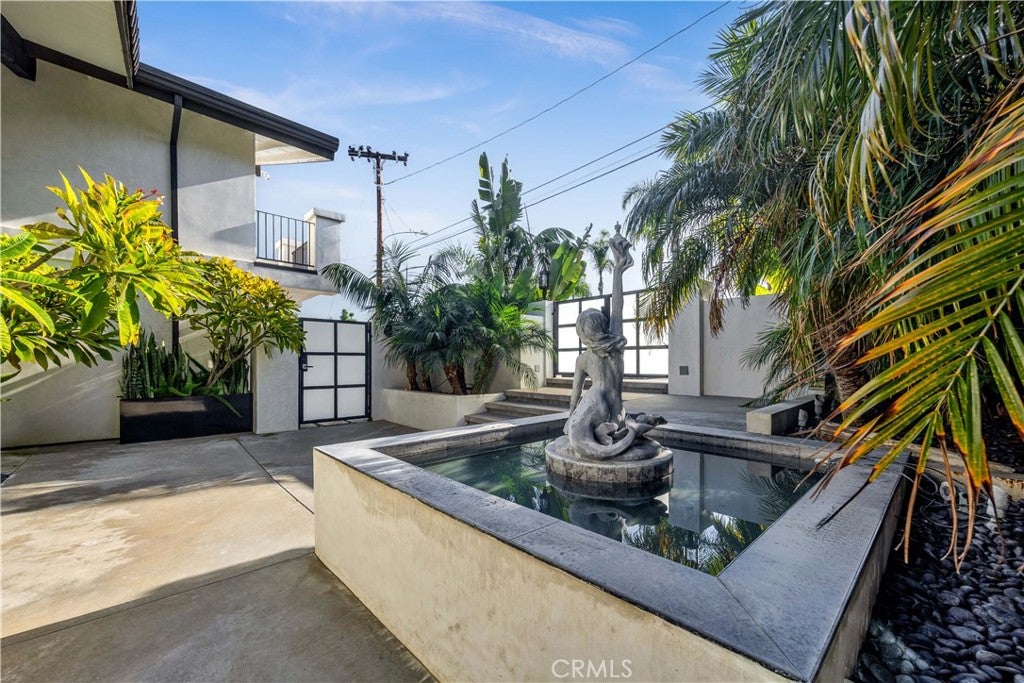
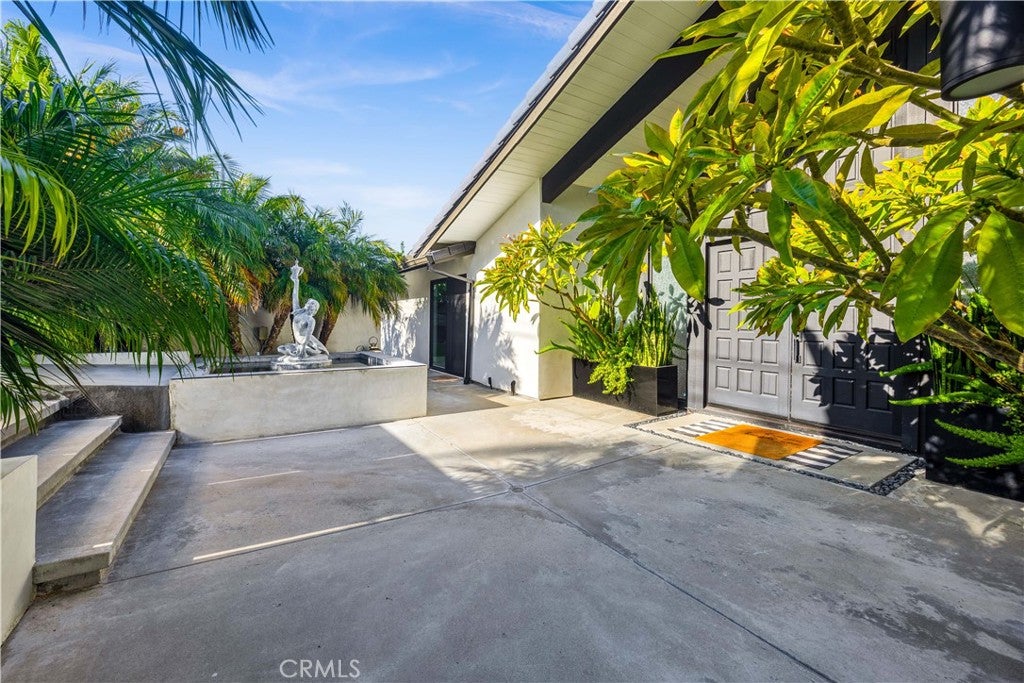
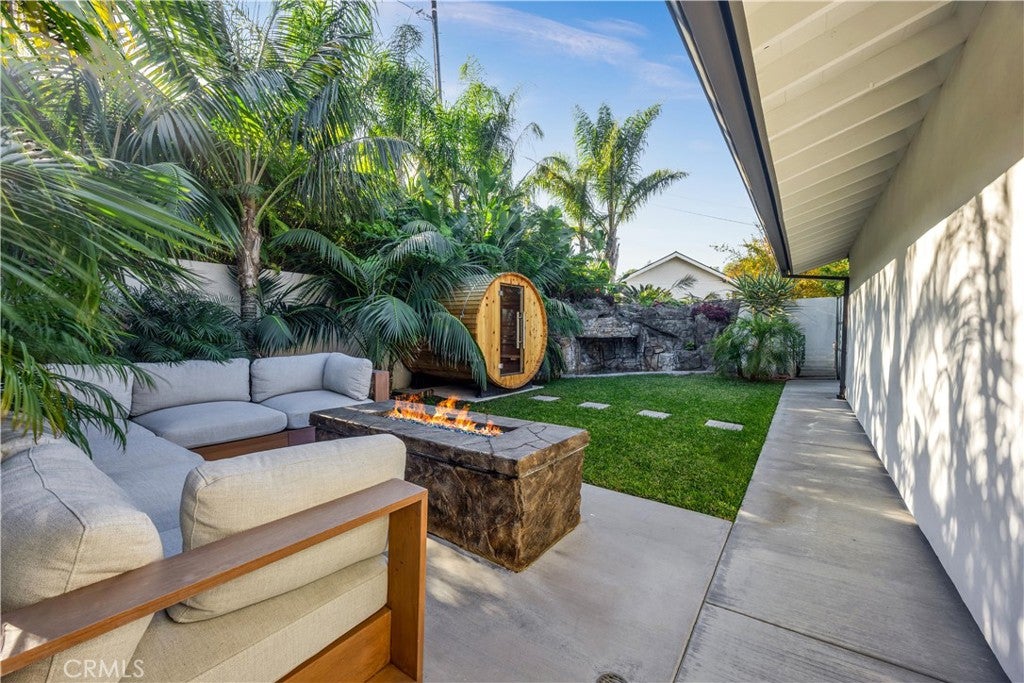
Perched atop the prestigious Cowan Heights enclave in the North Tustin Hills, this extraordinary custom estate captures sweeping panoramic mountain and city views while offering an unparalleled lifestyle of privacy, luxury, and timeless elegance. Ideally situated on iconic Sirrine Drive—one of North Tustin's most coveted addresses—this remarkable residence is a rare architectural masterpiece. Spanning approximately 7,292 square feet on an expansive 35,100-square-foot lot, the home features 6 bedrooms and 5 bathrooms and lives primarily as a single-level residence, with four oversized bedrooms, including the luxurious primary suite, conveniently located on the main floor. Designed as a private wellness retreat, the primary suite features its own indoor spa, hot tub, and dedicated sauna, creating a tranquil sanctuary within the home. A grand entrance welcomes guests with a dramatic fountain, cascading waterfalls, lush landscaping, and majestic palm trees, setting the tone for the exceptional living experience that awaits.
Beautifully renovated living, dining, and family rooms seamlessly connect to expansive wraparound patios that frame breathtaking 180-degree mountain and city vistas. The refreshed chef's kitchen is thoughtfully designed with premium finishes and an inviting eat-in dining area, making it ideal for both everyday living and effortless entertaining. The resort-inspired backyard is an entertainer's dream, highlighted by a custom waterfall grotto spa with a built-in lounge and TV area overlooking spectacular panoramic views. Thoughtfully designed landscape and architectural lighting create a stunning ambiance that transforms the property after sunset. The upper level offers exceptional flexibility with an additional bedroom, private executive office, and an expansive game room complete with a full bar and unobstructed views—perfect for entertaining, working from home, or multigenerational living. Additional features include hardwired security, integrated sound systems, and access to award-winning Tustin schools. Extensively renovated and completely turnkey, this exceptional Cowan Heights estate offers a rare opportunity to own one of North Tustin's premier view properties, where sophisticated design, resort-style amenities, and breathtaking scenery come together to create an extraordinary place to call home. Completing this remarkable offering is access to top-rated Tustin schools, making the home just as practical as it is breathtaking.

Listed by Samir Rai

·

License #01868728

·

Keystone Realty Group

·

909-994-9090

Last updated August 06, 2026

·

Source: CRMLS #TR26170116

Listing Facts

  • TypeSingle-family
  • NeighborhoodCowan Heights
  • Bedrooms6
  • Bathrooms4.5
  • Days on Prevu42
  • Size7,292 sqft
  • Price per sqft$644

Amenities

  • Air Conditioning
  • Parking
  • Swimming Pool

Location

Mortgage Calculator

Listing History

08/04/2026
Listed by Keystone Realty Group
$4,695,000
  1. 08/04/2026$4,695,000
    Listed by Keystone Realty Group

Property Details for 1711 Sirrine Dr

Association

Amenities

  • Community Features: Street Lights, Sidewalks

Exterior

Construction

  • Number Of Units Total: 1
  • Property Condition: Updated/Remodeled
  • Roof: Metal
  • Stories: 1
  • Stories Total: 2
  • Structure Type: House
  • Window Features: Skylight(s)
  • Year Built: 1978
  • Common Walls: No Common Walls
  • Entry Level: 1
  • Entry Location: 1

Features

  • Pool Features: Private
  • Pool Private: Yes
  • View: City Lights, Canyon, Hills, Lake, Mountain(s), Neighborhood, Orchard, Panoramic, Vineyard, Trees/Woods

Measurements

  • Lot Size Acres: 0.80
  • Lot Size Area: 35,100
  • Lot Size Source: Assessor
  • Lot Size Square Feet: 35,100
  • Lot Size Units: Square Feet

Financial

Taxes

  • Parcel Number: 50323111

Interior

Features

  • Appliances: Range Hood
  • Fireplace Features: Family Room
  • Fireplace: Yes
  • Interior Features: Eat-in Kitchen, See Remarks, Entrance Foyer, Walk-In Closet(s), Master Downstairs

Measurements

  • Living Area: 7,292
  • Living Area Source: Assessor
  • Living Area Units: Square Feet

Rooms

  • Bathrooms Full: 4
  • Bathrooms Half: 1
  • Bathrooms Total Integer: 5
  • Bedrooms Total: 6
  • Main Level Bathrooms: 1
  • Main Level Bedrooms: 1

Other

Location

  • Tax Block: 16
  • Tax Lot: 1

Parking

Parking

  • Attached Garage: Yes
  • Garage Spaces: 3
  • Garage: Yes
  • Open Parking Spaces: 6
  • Parking Features: Attached
  • Parking Total: 9

Schools

High School

  • High School District: Tustin Unified

Utilities

Equipment

  • Cooling: Central Air
  • Has Cooling: Yes
  • Heating: Central
  • Has Heating: Yes
  • Laundry Features: Laundry Room
  • Water Source: Public

Frequently Asked Questions

How many bedrooms and bathrooms does this single-family home have?

There are 6 bedrooms and 4.5 bathrooms in this single-family home at 1711 Sirrine Dr.

Does this single-family home have parking?

Yes, there are 3 parking spaces available for 1711 Sirrine Dr.

How does 1711 Sirrine Dr compare to other single-family homes in Cowan Heights?

This single-family home is listed 34% above the average price for single-family homes in Cowan Heights and has been on the market for 48 less days than the typical home in this area.

What is the square footage on this single-family home?

According to the MLS, this listing is 7,292 sqft.

1711 Sirrine Dr is a 6-bedroom, 4.5-bath single-family home for sale in North Tustin CA 92705. Available on Prevu for 42 days at $4,695,000. This property features 7,292 square feet of living space, located in Cowan Heights. The median listing price for single-family homes in this area is $2,925,000. Property amenities include air conditioning, parking, and swimming pool. Browse more single-family home listings in Orange County.

Based on information from California Regional Multiple Listing Service, Inc. and/or other sources. All data, including all measurements and calculations of area, is obtained from various sources and has not been, and will not be, verified by Prevu or the MLS. Information is provided exclusively for consumer's personal, non-commercial use and may not be used for any purpose other than to identify prospective properties consumer may be interested in purchasing.

Full MLS Disclaimers

Rebate estimate is indicative only and based on listing price and estimated buyer's agent commission paid by owner, if applicable. Final rebates are subject to Terms of Use and may vary due to final negotiated transaction terms.