Prevu by reAlpha
BuySellBlogBrowse Listings

1711 N 26TH StreetPhiladelphia, PA 19121

For Sale

$369,900

Smart Buyer Rebate $3,699

BREWERYTOWN GEM — METICULOUS TRIPLEX | INVESTOR DREAM & FIRST-TIME BUYER OPPORTUNITY!
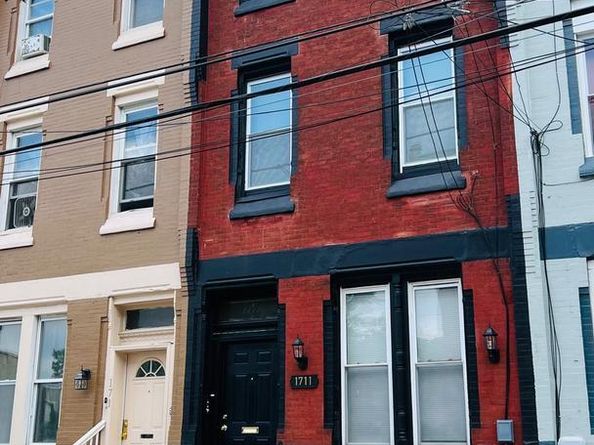
Welcome to 1711 N. 26th Street — one of Brewerytown's most well-maintained income-producing triplexes, perfectly positioned in one of Philadelphia's hottest and fastest-growing neighborhoods! Whether you're a seasoned investor looking to strengthen your portfolio or a first-time buyer ready to let your tenants pay your mortgage, this stunning 3-story brick beauty checks every box!
THE NUMBERS SPEAK FOR THEMSELVES: This income powerhouse projects $4,400–$4,800/month ($52,800–$57,600 annually) at market rate rents — and is also fully Section 8 approved with PHA payment potential of $3,800/month. With 2026 real estate taxes of just $2,880, your net operating costs are exceptionally low for a Philadelphia triplex of this caliber.
THREE UNIQUE & FULLY UPGRADED UNITS:
Unit 1 (1st Floor — 1BR/1.5BA) is a showstopper featuring gleaming white oak hardwood flooring in the bedroom, rich African cherry hardwood throughout common areas, a charming faux fireplace, a rare rear bonus room with glass block window, rear patio with aluminum siding, and full central air/heat plus baseboard backup. Every detail screams quality — steel security doors, ceiling fans throughout, electric hot water heater, and all appliances included.
Unit 2 (2nd Floor Rear — Studio) oozes character and charm with its wood arched interior door, vintage-inspired clawfoot bathtub, waterproof flooring, faux fireplace, stainless steel sink, and fresh paint throughout. Recently upgraded and move-in ready — a tenant's dream at an investor's price point.
Unit 3 (2nd/3rd Floor Front — Bilevel 2BR) is the crown jewel — a newly renovated, two-floor bilevel unit featuring brand-new ceramic tile bathroom, porcelain flooring in bath and kitchen, new aluminum windows, new carpeted staircase, all-new appliances, new fixtures, and waterproof flooring throughout. This unit commands top-of-market rents and will attract quality, long-term tenants immediately.
BUILT TO LAST — UPDATED TO IMPRESS: This property has been continuously and thoughtfully maintained with major capital improvements already done for you: new service line (2024), freshly painted exterior (2025), new exterior door (2025), brand-new exterior lighting (2026), new cement front (2022), fire alarm system with pull station, and each unit featuring its own separate electric panel and utilities — Newly Installed Sump Pump Water Treatment System in Basement with LifeTime Warranty. Protecting your investment and keeping tenant disputes over bills a thing of the past!

LOCATION, LOCATION, LOCATION: Situated on the corner of Cecil B. Moore Avenue in the thriving 30th Ward, this property puts your tenants within walking distance or a short ride from everything Philadelphia has to offer — Fairmount Park, the Philadelphia Museum of Art, the Philadelphia Zoo, Reading Terminal Market, Temple University, top-rated restaurants on Girard Avenue, boutique shops, craft breweries, and easy SEPTA access connecting to all major corridors of the city. This is the neighborhood buyers and renters are moving TO — don't miss your chance to be a part of it!

THE BOTTOM LINE: Zoned R10/RSA-5 · 1,725 sq ft · Lot 15×66 · 4BR / 3.5 Bath · Street parking · Brick exterior · Built 1929 with the bones to last another century. Schools nearby include Vaux, Big Picture, and Kelly Williams. A rare opportunity in a market moving fast — priced to move.

Don't wait — Brewerytown properties at this price point and condition level are disappearing fast. Schedule your private showing today and start building generational wealth in one of Philadelphia's most exciting zip codes!


Listed by William T. Harris

·

License #RS328365

·

Better Homes and Gardens Real Estate - Maturo PA

·

2672580206

Last updated July 31, 2026

·

Source: BrightMLS #PAPH2638956

Listing Facts

  • TypeMulti-family
  • NeighborhoodBrewerytown
  • Days on Prevu38
  • Taxes$2,880/year
  • Size1,725 sqft
  • Price per sqft$214

Location

Mortgage Calculator

Listing History

07/31/2026
Price Increased
$369,900
07/31/2026
Price Decreased
$269,900
06/23/2026
Listed by Better Homes and Gardens Real Estate - Maturo PA
$375,000

Property Details for 1711 N 26TH Street

Exterior

Construction

  • New Construction: No
  • Number Of Units Total: 3
  • Roof: Flat, Rubber
  • Stories Total: 3
  • Window Features: Double Hung, ENERGY STAR Qualified
  • Year Built: 1915
  • Architectural Style: Traditional
  • Construction Materials: Masonry
  • Exterior Features: Exterior Lighting, Sidewalks, Street Lights

Features

  • Other Structures: Above Grade, Below Grade
  • Patio And Porch Features: Brick, Roof
  • Waterfront: No

Measurements

  • Lot Dimensions Source: Assessor
  • Lot Features: Rear Yard
  • Lot Size Acres: 0.02
  • Lot Size Dimensions: 15
  • Lot Size Source: Assessor
  • Lot Size Square Feet: 990
  • Lot Size Units: Square Feet

Financial

Residential Income

  • Operating Expense Includes: Insurance,Trash

Taxes

  • Tax Annual Amount: $2,880.00
  • Tax Year: 2025

Interior

Features

  • Appliances: ENERGY STAR Refrigerator, Exhaust Fan, Humidifier, Oven - Self Cleaning, Oven/Range - Electric, Range Hood, Refrigerator, Stainless Steel Appliances, Stove, Water Heater
  • Fireplace: No
  • Flooring: Hardwood, Vinyl, Wood, Luxury Vinyl Tile, Concrete, Ceramic Tile
  • Interior Features: Built-Ins, Ceiling Fan(s), Combination Dining/Living, Combination Kitchen/Dining, Curved Staircase, Exposed Beams, Entry Level Bedroom, Kitchen - Table Space, Recessed Lighting, Wood Floors, Water Treat System, Studio, Kitchen - Eat-In
  • Spa: No

Measurements

  • Living Area: 1,725
  • Living Area Source: Assessor

Rooms

  • Basement: Full, Sump Pump, Drain, Unfinished, Water Proofing System
  • Has Basement: Yes

Other

Features

  • Accessibility Features: 32"+ Wide Doors, 36"+ Wide Halls, Accessible Switches/Outlets, Doors - Lever Handle(s), Doors - Swing In

Location

  • Subdivision Name: BREWERYTOWN
  • Tax Lot: 210

Parking

Parking

  • Garage: No

Utilities

Equipment

  • Cooling: Wall Unit, Ceiling Fan(s), Dehumidifier, Ductless/Mini-Split, Multi Units, Zoned
  • Electric: 200+ Amp Service
  • Heating: Baseboard - Electric, 90% Forced Air, Hot Water
  • Has Heating: Yes
  • Sewer: Public Sewer
  • Utilities: Electric Available, Water Available
  • Water Source: Public

Frequently Asked Questions

How many bedrooms does this multi-family home have?

There is bedrooms in this multi-family home at 1711 N 26TH Street.

What are the annual taxes for 1711 N 26TH Street?

Annual taxes for this multi-family home are estimated at $2,880.

How does 1711 N 26TH Street compare to other multi-family homes in Brewerytown?

This multi-family home is listed 31% below the average price for multi-family homes in Brewerytown and has been on the market for 42 less days than the typical home in this area.

What is the square footage on this multi-family home?

According to the MLS, this listing is 1,725 sqft.

1711 N 26TH Street is a -bedroom multi-family home for sale in PHILADELPHIA PA 19121. Available on Prevu for 38 days at $369,900. This includes a recent price increase of $100,000. This residence features 1,725 square feet of living space, located in Brewerytown. The median listing price for multi-family homes in this area is $299,500. Explore more multi-family home listings in Philadelphia.

The data relating to real estate for sale on this website appears in part through the BRIGHT Internet Data Exchange program, a voluntary cooperative exchange of property listing data between licensed real estate brokerage firms in which participates, and is provided by BRIGHT through a licensing agreement. The information provided by this website is for the personal, non-commercial use of consumers and may not be used for any purpose other than to identify prospective properties consumers may be interested in purchasing. Copyright BRIGHT, All Rights Reserved.

Full MLS Disclaimers

Rebate estimate is indicative only and based on listing price and estimated buyer's agent commission paid by owner, if applicable. Final rebates are subject to Terms of Use and may vary due to final negotiated transaction terms.