Prevu by reAlpha
BuySellBlogBrowse Listings

1711 Blue Flint CourtReston, VA 20190

For Sale

$775,000

Smart Buyer Rebate $7,750

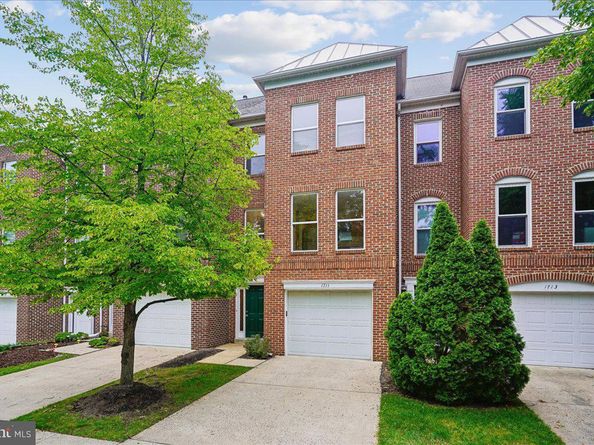
This spacious, low maintenance, brick townhome offers 3 levels of luxurious living space, 4 bedrooms and 3.5 bathrooms perfectly situated within walking distance from the vibrant and highly sought-after Reston Town Center. This charming and modern townhome is a move-in-ready gem featuring an open-concept floor plan designed for effortless living.

The Entrance Level welcomes you with a spacious foyer and convenient attached garage access. This level also includes a "stairs free" versatile walk out bedroom or living space with attached full bathroom. Laundry room with washer and dryer included. You will also enjoy direct access to your private, fenced, covered, outdoor sanctuary.

The Main Level serves as the heart of the home, where a bright and airy layout seamlessly connects the kitchen, dining, and living areas. With lots of natural light, 9ft ceilings and open concept this floor is ready for living...and living extends outside through large glass doors that lead to your private, elevated deck—perfect for morning coffee, evening relaxation and gathering with guests. On chilly days, you can cozy up by the beautiful gas fireplace. This floorplan offers the largest kitchen available, allowing for an "Eat-In" option, expansive counters and abundant real wood cabinetry for all the kitchen storage you need, including a pantry! This generous kitchen also includes a new gas stove, high-end GE appliances and large windows that keep the space fresh and bright.

The Upper Level is a dedicated retreat for rest and relaxation, featuring a Primary Suite with vaulted ceilings, a generous walk-in closet, and a private en suite bath with modern, large walk-in shower. Two additional bedrooms with ample closet space and a third full bathroom ensure that everyone has their own peaceful sanctuary.

This home is thoughtfully maintained. Notable recent updates include New roof installed (2024) New exterior paint (2023) New interior paint throughout (2026) NewLVP flooring (2026), New carpet (2026)

Key Features:

- Spacious Layout: 4 bedrooms, 3 full baths, and a convenient powder room
- Private Outdoor Oasis: Partially fenced yard and a private second-story deck
- Modern Comforts: Reliable furnace/AC (2012) and water heater (2011)
- Modern Kitchen: New gas stove and stainless steel GE appliances
- Parking: Attached garage, private driveway, and ample guest parking

Nestled within a warm and welcoming community, you will enjoy exclusive access to an outdoor pool and a clubhouse featuring a fitness area. This premier location offers direct access to Reston's famous scenic biking/walking trails and is just steps away from the world-class dining, upscale shopping and entertainment that is offered in Reston Town Center. Short walk to Trader Joe's and a brand new Whole Foods. Commuting is a breeze with a 10 minute walk to the new Silver Line Metro Station connecting you to Northern Virginia, Washington DC, and Dulles International Airport. As an incredible bonus, the neighborhood benefits from a local hospital micro-grid, providing such exceptional power reliability that there has not been an outage in years!

This fantastic property has everything you need and want to start your next chapter in style!

Listed by Nikki Noel Quinn

·

License #0225260627

·

Coldwell Banker Realty

·

3039095648

Last updated September 10, 2026

·

Source: BrightMLS #VAFX2282516

Listing Facts

  • TypeSingle-family
  • NeighborhoodReston
  • Bedrooms4
  • Bathrooms4
  • Days on Prevu66
  • HOA/Maint. Fees$193/month
  • Taxes$8,915/year
  • Size1,723 sqft
  • Price per sqft$450

Amenities

  • Dishwasher
  • Parking
  • Pool - Outdoor
  • Fitness Center

Location

Mortgage Calculator

Listing History

09/10/2026
Price Decreased
$775,000
07/11/2026
Listed by Coldwell Banker Realty
$785,000
  1. 09/10/2026$775,000
    Price Decreased
  2. 07/11/2026$785,000
    Listed by Coldwell Banker Realty

Property Details for 1711 Blue Flint Court

Association

Amenities

  • Association Amenities: Common Grounds, Fitness Center, Pool - Outdoor
  • Pets Allowed: Cats OK,Dogs OK

Fees

  • Association Fee: $193.00 Monthly
  • Association Fee Includes: Common Area Maintenance, Lawn Care Front, Lawn Care Side, Management, Pool(s), Recreation Facility, Snow Removal, Trash

General

  • Association Name: ABARIS REAL ESTATE MANAGEMENT

Exterior

Construction

  • New Construction: No
  • Property Condition: Very Good
  • Roof: Asphalt
  • Window Features: Double Pane
  • Year Built: 1994
  • Architectural Style: Traditional
  • Construction Materials: Brick, Wood Siding
  • Exterior Features: Exterior Lighting, Sidewalks, Street Lights

Features

  • Direction Faces: West
  • Fencing: Partially, Privacy
  • Other Structures: Above Grade, Below Grade
  • Patio And Porch Features: Deck(s), Patio(s)
  • View: Trees/Woods
  • Waterfront: No

Measurements

  • Lot Features: Backs - Open Common Area, Front Yard, Private
  • Lot Size Acres: 0.04
  • Lot Size Source: Estimated
  • Lot Size Square Feet: 1,560
  • Lot Size Units: Square Feet

Financial

Taxes

  • Tax Annual Amount: $8,915.00
  • Tax Year: 2025

Interior

Features

  • Appliances: Built-In Microwave, Built-In Range, Dishwasher, Disposal, Oven - Self Cleaning, Oven - Single, Water Heater
  • Fireplace Features: Gas/Propane
  • Fireplace: Yes
  • Fireplaces Total: 1
  • Flooring: Carpet, Ceramic Tile, Luxury Vinyl Plank, Hardwood
  • Interior Features: Bathroom - Tub Shower, Bathroom - Walk-In Shower, Carpet, Ceiling Fan(s), Combination Dining/Living, Combination Kitchen/Dining, Dining Area, Pantry, Primary Bath(s), Walk-in Closet(s)

Measurements

  • Living Area: 1,723
  • Living Area Source: Estimated

Rooms

  • Has Basement: No
  • Bathrooms Full: 3
  • Bathrooms Half: 1
  • Bathrooms Total Integer: 4
  • Bedrooms Total: 4
  • Main Level Bedrooms: 1

Other

Features

  • Accessibility Features: 2+ Access Exits

General

  • Senior Community: No

Location

  • Subdivision Name: EDGEWATER AT TOWN CENTER
  • Tax Lot: 59

Parking

Parking

  • Garage Spaces: 1
  • Garage: Yes
  • Parking Features: Concrete Driveway, Lighted Parking, Paved Parking, Public

Schools

Elementary School

  • Elementary School: LAKE ANNE

High School

  • High School: SOUTH LAKES

Middle or Junior School

  • Middle Or Junior School: HUGHES

Utilities

Equipment

  • Cooling: Ceiling Fan(s), Central A/C
  • Heating: Forced Air
  • Has Heating: Yes
  • Sewer: Public Sewer
  • Utilities: Cable TV Available, Electric Available, Natural Gas Available
  • Water Source: Public

Frequently Asked Questions

How many bedrooms and bathrooms does this single-family home have?

There are 4 bedrooms and 4 bathrooms in this single-family home at 1711 Blue Flint Court.

What schools are nearby to 1711 Blue Flint Court?

Nearby schools include the LAKE ANNE Elementary School, HUGHES Middle School, and SOUTH LAKES High School.

Does this single-family home have parking?

Yes, there is 1 parking space available for 1711 Blue Flint Court.

What are the annual taxes for 1711 Blue Flint Court?

Annual taxes for this single-family home are estimated at $8,915.

How does 1711 Blue Flint Court compare to other single-family homes in Reston?

This single-family home is listed 14% below the average price for single-family homes in Reston and has been on the market for 19 more days than the typical home in this area.

What building or home owners association is the single-family home part of?

This single-family home is part of the ABARIS REAL ESTATE MANAGEMENT home owners association.

What is the square footage on this single-family home?

According to the MLS, this listing is 1,723 sqft.

1711 Blue Flint Court is a 4-bedroom, 4-bath single-family home for sale in RESTON VA 20190. Available on Prevu for 66 days at $775,000. This includes a recent price decrease of $10,000. This property features 1,723 square feet of living space, located in Reston. The median listing price for single-family homes in this area is $510,000. Nearby schools include LAKE ANNE Elementary School, HUGHES Middle School, and SOUTH LAKES High School. The home offers dishwasher, fitness center, parking, and pool - outdoor. View other single-family home listings in Fairfax County.

The data relating to real estate for sale on this website appears in part through the BRIGHT Internet Data Exchange program, a voluntary cooperative exchange of property listing data between licensed real estate brokerage firms in which participates, and is provided by BRIGHT through a licensing agreement. The information provided by this website is for the personal, non-commercial use of consumers and may not be used for any purpose other than to identify prospective properties consumers may be interested in purchasing. Copyright BRIGHT, All Rights Reserved.

Full MLS Disclaimers

Rebate estimate is indicative only and based on listing price and estimated buyer's agent commission paid by owner, if applicable. Final rebates are subject to Terms of Use and may vary due to final negotiated transaction terms.