

Prevu by reAlpha
BuySellBlogBrowse Listings

1711 Allen Parkway 2001Houston, TX 77019

For Sale

$1,890,000

Smart Buyer Rebate $18,900

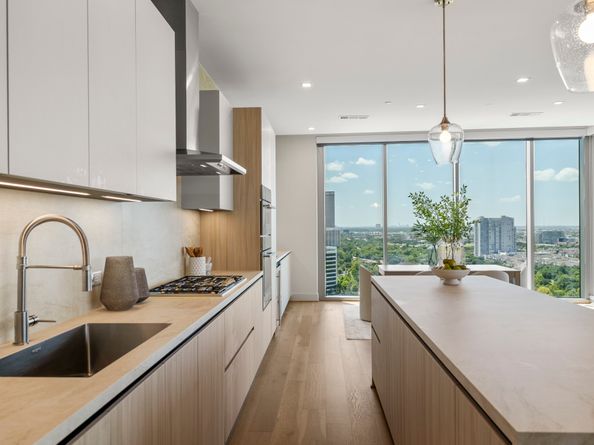
This beautifully kept, corner residence offers a seamless open-concept layout bathed in natural light from floor-to-ceiling windows with unobstructed views. The kitchen features Pedini cabinetry, Thermador appliances including a gas cooktop, porcelain countertops, and a large island with breakfast bar plus soft-closing cabinetry and pots-and-pans drawers. This residence grants access to amenities: 24-hour concierge and valet, a private lobby, fitness center, and a pool deck with cabanas and café. Residents also enjoy Thompson hotel amenities including: spa, in-room dining, turn-down service, and house car transportation, upscale on-site dining plus fine dining and boutique retail throughout the neighborhood. Just steps from Buffalo Bayou Park's trails, adjacent to River Oaks, and minutes from Downtown, The Allen offers a rare blend of private sanctuary and inner-loop convenience. Your new chapter starts here. Contact for a private viewing.

Listed by Thalina Garcia

·

License #0641210

·

Nan & Company Properties - Corporate Office (Heights)

·

713-444-9046

Last updated September 15, 2026

·

Source: HAR #24275512

Listing Facts

  • TypeCondo
  • NeighborhoodFourth Ward
  • Bedrooms3
  • Bathrooms2.5
  • Days on Prevu40
  • HOA/Maint. Fees$2,515/month
  • Taxes$46,505/year
  • Size2,797 sqft
  • Price per sqft$676

Amenities

  • Dishwasher
  • Private Outdoor Space
  • Washer/Dryer
  • Air Conditioning
  • Concierge
  • Parking
  • Swimming Pool
  • Fitness Center

Location

Mortgage Calculator

Listing History

08/06/2026
Listed by Nan & Company Properties - Corporate Office (Heights)
$1,890,000
  1. 08/06/2026$1,890,000
    Listed by Nan & Company Properties - Corporate Office (Heights)

Property Details for 1711 Allen Parkway 2001

Association

Amenities

  • Association Amenities: Controlled Access, Fitness Center, Maintenance Grounds, Meeting/Banquet/Party Room, Party Room, Pool, Security, Trash, Concierge, Guard
  • Community Features: Community Pool, Clubhouse, Elevator, Trash Chute

Fees

  • Association Fee: $2,515.00 Monthly
  • Association Fee Includes: Common Area Insurance, Recreation Facilities, Sewer, Valet, Water

General

  • Association Name: First Residential Services

Exterior

Construction

  • Structure Type: High Rise
  • Window Features: Low-Emissivity Windows, Window Coverings
  • Year Built: 2023
  • Architectural Style: High Rise
  • Building Name: THE RESIDENCES AT THE ALLEN
  • Entry Level: 20
  • Exterior Features: Balcony, Hot Tub/Spa

Features

  • Direction Faces: South
  • Other Structures: Guest House
  • Patio And Porch Features: Deck, Rooftop, Terrace
  • Pool Features: Association
  • View: North, West

Measurements

  • Building Area Total: 2,797
  • Lot Size Units: Square Feet

Financial

Taxes

  • Parcel Number: 142-224-020-0001
  • Tax Annual Amount: $46,505.00
  • Tax Year: 2025

Interior

Features

  • Appliances: Dryer, Dishwasher, Electric Oven, Gas Cooktop, Microwave, Washer, Refrigerator, Wine Refrigerator
  • Flooring: Engineered Hardwood, Stone
  • Interior Features: Breakfast Bar, Double Vanity, Entrance Foyer, En Suite Bathroom, Kitchen Island, Bath In Primary Bedroom, Pots & Pan Drawers, Pantry, Porcelain Counters, Self-closing Cabinet Doors, Self-closing Drawers, Soaking Tub, Separate Shower, Walk-In Closet(s), Window Treatments, Ceiling Fan(s), Living/Dining Room, Programmable Thermostat
  • Spa Features: Sauna, Steam Room
  • Spa: Yes

Measurements

  • Living Area: 2,797
  • Living Area Source: Builder

Rooms

  • Bathrooms Full: 2
  • Bathrooms Half: 1
  • Bathrooms Total Integer: 3
  • Bedrooms Total: 3
  • Rooms Total: 6

Other

Environmental

  • Green Energy Efficient: HVAC,Thermostat,Windows

Location

  • Subdivision Name: Residences At The Allen

Parking

Parking

  • Garage: Yes
  • Parking Features: Controlled Entrance, Electric Vehicle Charging Station(s), Garage, Garage Door Opener, Unassigned, Valet
  • Parking Total: 2

Schools

Elementary School

  • Elementary School: GREGORY-LINCOLN ELEMENTARY SCHOOL
  • Elementary School District: 27 - Houston

High School

  • High School: HEIGHTS HIGH SCHOOL
  • High School District: 27 - Houston

Middle or Junior School

  • Middle Or Junior School: GREGORY-LINCOLN MIDDLE SCHOOL
  • Middle Or Junior School District: 27 - Houston

Utilities

Equipment

  • Cooling: Central Air, Electric, Zoned
  • Has Cooling: Yes
  • Heating: Central, Electric, Zoned
  • Has Heating: Yes

Frequently Asked Questions

How many bedrooms and bathrooms does this condo have?

There are 3 bedrooms and 2.5 bathrooms in this condo at 1711 Allen Parkway 2001.

What schools are nearby to 1711 Allen Parkway 2001?

Nearby schools include the GREGORY-LINCOLN ELEMENTARY SCHOOL, GREGORY-LINCOLN MIDDLE SCHOOL, and HEIGHTS HIGH SCHOOL.

Does this condo have parking?

Yes, there are 2 parking spaces available for 1711 Allen Parkway 2001.

What are the annual taxes for 1711 Allen Parkway 2001?

Annual taxes for this condo are estimated at $46,505.

How does 1711 Allen Parkway 2001 compare to other condos in Fourth Ward?

This condo is listed 2% above the average price for condos in Fourth Ward and has been on the market for 35 less days than the typical home in this area.

What building or home owners association is the condo part of?

This condo is in the The Residences At The Allen building and is part of the First Residential Services home owners association.

What is the square footage on this condo?

According to the MLS, this listing is 2,797 sqft.

1711 Allen Parkway 2001 is a 3-bedroom, 2.5-bath condo for sale in Houston TX 77019. On Prevu for 40 days at $1,890,000. This residence features 2,797 square feet of living space, located in Fourth Ward. The median listing price for condos in this area is $512,495. Nearby schools include GREGORY-LINCOLN ELEMENTARY SCHOOL, GREGORY-LINCOLN MIDDLE SCHOOL, and HEIGHTS HIGH SCHOOL. The home offers private outdoor space, dishwasher, doorman, air conditioning, fitness center, parking, swimming pool, and washer/dryer. Browse more condo listings in Houston.

Based on information from Houston Realtors Information Service, Inc. and/or other sources. All data, including all measurements and calculations of area, is obtained from various sources and has not been, and will not be, verified by Prevu or the MLS. Information is provided exclusively for consumer's personal, non-commercial use and may not be used for any purpose other than to identify prospective properties consumer may be interested in purchasing.

Full MLS Disclaimers

Rebate estimate is indicative only and based on listing price and estimated buyer's agent commission paid by owner, if applicable. Final rebates are subject to Terms of Use and may vary due to final negotiated transaction terms.