

Prevu by reAlpha
BuySellBlogBrowse Listings

17102 146 Avenue SERenton, WA 98058

For Sale

$1,128,000

Smart Buyer Rebate $11,280

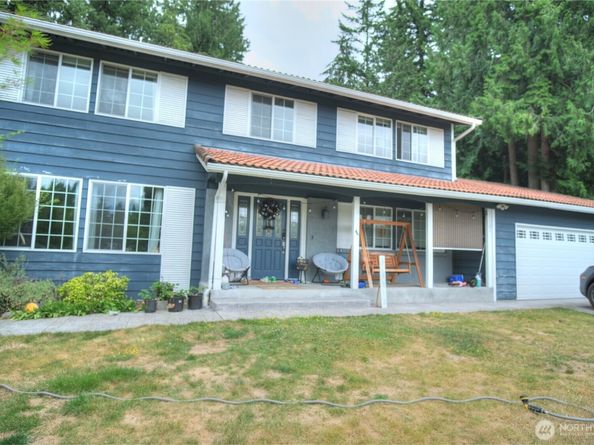
A little cosmetic updating is all that's needed to make this exceptional golf course home truly shine. Perfectly situated along the fairways, this stunning 3660 sf residence offers 5 bedrooms, a bonus room, and a dedicated office with an ideal layout for both everyday living and entertaining. The beautifully appointed kitchen features quartz countertops, a center island, and picturesque golf course views. A dramatic glass door opens from the family room to a full-length deck overlooking the spectacular backyard, creating seamless indoor-outdoor living. Stamped concrete walkway and patio, elegant stone accents, a cozy fire pit, and thoughtfully designed planting beds—all set against breathtaking golf course views. The fully finished basement provides incredible flexibility with an expansive bonus/recreation room, fifth bedroom, and private office, making it perfect for guests, multigenerational living, or working from home. Upstairs, the spacious primary suite offers a peaceful retreat, accompanied by 3 additional bedrooms. Experience the best of golf course living featuring an 18-hole championship golf course, fitness center, swimming pool, and restaurant. Residents also enjoy 24-hour security patrol, community events, neighborhood parks, and convenient access to freeways, the airport, hospitals, shopping, dining, and major business centers.

Listed by Alvin Yap

·

Kelly Right RE of Seattle LLC

Last updated July 22, 2026

·

Source: NWMLS #2555117

Listing Facts

  • TypeSingle-family
  • NeighborhoodFairwood
  • Bedrooms5
  • Bathrooms3
  • Days on Prevu13
  • HOA/Maint. Fees$36/month
  • Taxes$11,250/year
  • Size3,660 sqft
  • Price per sqft$308

Amenities

  • Dishwasher
  • Washer/Dryer
  • Pets Allowed
  • Air Conditioning
  • Parking

Location

Mortgage Calculator

Listing History

07/18/2026
Listed by Kelly Right RE of Seattle LLC
$1,128,000

Property Details for 17102 146 Avenue SE

Association

Amenities

  • Community Features: CCRs

Fees

  • Association Fee: $36.00 Monthly
  • Association Fee Includes: Security

Exterior

Construction

  • Property Condition: Good
  • Roof: Tile
  • Structure Type: House
  • Year Built: 1968
  • Building Name: FAIRWOOD PARK DIV # 1
  • Construction Materials: Wood
  • Exterior Features: Wood

Features

  • Direction Faces: Southwest
  • View: Golf Course

Measurements

  • Building Area Total: 3,660
  • Building Area Units: Square Feet
  • Lot Features: Cul-De-Sac, Paved, Sidewalk
  • Lot Size Acres: 0.29
  • Lot Size Square Feet: 12,864
  • Lot Size Units: Square Feet

Financial

Taxes

  • Parcel Number: 2473002020
  • Tax Annual Amount: $11,250.00
  • Tax Year: 2026

Interior

Features

  • Appliances: Dishwasher, Disposal, Dryer, Microwave, Refrigerator, Stove(s)/Range(s), Washer
  • Fireplace Features: Electric, Wood Burning
  • Flooring: Ceramic Tile, Engineered Hardwood, Laminate, Carpet
  • Interior Features: Bath Off Primary, Ceiling Fan(s), Dbl Pane/Storm Window, Dining Room, French Doors, Pantry, Walk-In Closet(s), Water Heater
  • Spa: Yes

Measurements

  • Living Area: 3,660

Rooms

  • Basement: Daylight, Finished
  • Bathrooms Full: 2
  • Bathrooms Half: 1
  • Bathrooms Total Integer: 3
  • Bedrooms Total: 5
  • Main Level Bathrooms: 1

Other

Location

  • Subdivision Name: Fairwood Greens

Parking

Parking

  • Attached Garage: Yes
  • Covered Spaces: 2
  • Garage: Yes
  • Parking Features: Attached Garage
  • Parking Total: 2

Schools

Elementary School

  • Elementary School: Fairwood Elem

High School

  • High School: Kentridge High
  • High School District: Kent

Middle or Junior School

  • Middle Or Junior School: Northwood Jnr High

Utilities

Equipment

  • Has Cooling: Yes
  • Has Heating: Yes
  • Sewer: Sewer Connected
  • Water Source: Public

Frequently Asked Questions

How many bedrooms and bathrooms does this single-family home have?

There are 5 bedrooms and 3 bathrooms in this single-family home at 17102 146 Avenue SE.

What schools are nearby to 17102 146 Avenue SE?

Nearby schools include the Fairwood Elem Elementary School, Northwood Jnr High Middle School, and Kentridge High.

Does this single-family home have parking?

Yes, there are 2 parking spaces available for 17102 146 Avenue SE.

What are the annual taxes for 17102 146 Avenue SE?

Annual taxes for this single-family home are estimated at $11,250.

How does 17102 146 Avenue SE compare to other single-family homes in Fairwood?

This single-family home is listed 32% above the average price for single-family homes in Fairwood and has been on the market for 20 less days than the typical home in this area.

What building or home owners association is the single-family home part of?

This single-family home is in the FAIRWOOD PARK DIV # 1 building.

What is the square footage on this single-family home?

According to the MLS, this listing is 3,660 sqft.

17102 146 Avenue SE is a 5-bedroom, 3-bath single-family home for sale in Renton WA 98058. Available on Prevu for 13 days at $1,128,000. This residence features 3,660 square feet of living space, located in Fairwood. The median listing price for single-family homes in this area is $849,700. Nearby schools include Fairwood Elem Elementary School, Northwood Jnr High Middle School, and Kentridge High. The home offers dishwasher, pets allowed, air conditioning, parking, and washer/dryer. View other single-family home listings in King County.

Based on information from NWMLS and/or other sources. All data, including all measurements and calculations of area, is obtained from various sources and has not been, and will not be, verified by Prevu or the MLS. Information is provided exclusively for consumer's personal, non-commercial use and may not be used for any purpose other than to identify prospective properties consumer may be interested in purchasing.

Full MLS Disclaimers

Rebate estimate is indicative only and based on listing price and estimated buyer's agent commission paid by owner, if applicable. Final rebates are subject to Terms of Use and may vary due to final negotiated transaction terms.