

Prevu by reAlpha
BuySellBlogBrowse Listings

17101 Aspenwood DrivePlainview, NY 11803

For Sale

$1,100,000

Smart Buyer Rebate $11,000

Welcome to refined one-level living in this sun-filled Barclay model featuring 2 bedrooms and 2 designer bathrooms. This desirable corner unit offers an open-concept floor plan with abundant natural light and peaceful wooded views, creating a quiet and serene setting.
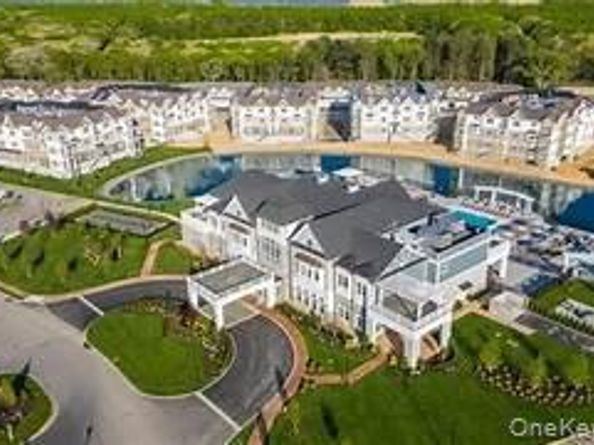
The spacious king-sized primary suite features two generous walk-in closets and a luxurious en-suite bathroom, including a large linen closet. Thoughtfully designed for both comfort and convenience, the home also includes a kitchen with center island, stainless steel appliances, separate pantry, coat closet, laundry room and ample storage throughout. Your own separate water heating system and central air unit located right outside your living space. This vibrant resort-style community offers a wide variety of monthly activities, social clubs, game nights and events-truly something for everyone. Residents enjoy a magnificent clubhouse featuring state of the art fitness center, sports bar and lounge, cafe, ballroom, movie theatre, huge game room, walking trails, 2 heated pools as well as pickleball, tennis and bocce ball courts. Enjoy the perfect combination of luxury, convenience and community in one of Long Island's most sought after neighborhoods.

Listed by Caryn D. Tyrangel

·

Realty Connect USA LLC

·

ctyrangel@realtyconnectusa.com

Listed by Amy Maximov

·

Realty Connect USA LLC

Last updated June 28, 2026

·

Source: OneKey #1006877

Listing Facts

  • TypeCondo
  • NeighborhoodOld Bethpage
  • Bedrooms2
  • Bathrooms2
  • Days on Prevu35
  • HOA/Maint. Fees$950/month
  • Size1,400 sqft
  • Price per sqft$786

Amenities

  • Dishwasher
  • Washer/Dryer
  • Pets Allowed
  • Air Conditioning
  • Swimming Pool
  • Fitness Center

Location

Mortgage Calculator

Listing History

06/27/2026
Listed by Realty Connect USA LLC
$1,100,000

Property Details for 17101 Aspenwood Drive

Association

Amenities

  • Association Amenities: Clubhouse, Fitness Center, Gated, Lounge, Maintenance, Maintenance Grounds, Parking, Playground, Pool, Security, Snow Removal, Spa/Hot Tub, Tennis Court(s), Trash
  • Pets Allowed: Cats OK, Dogs OK

Fees

  • Association Fee: $950.00 Monthly
  • Association Fee Includes: Common Area Maintenance, Exterior Maintenance, Gas, Grounds Care, Heat, Hot Water, Snow Removal

General

  • Association Name: Total Community Management

Exterior

Construction

  • Property Attached: Yes
  • Stories Total: 3
  • Structure Type: Mid Rise
  • Year Built: 2022
  • Architectural Style: Mid Rise
  • Common Walls: 1 Common Wall
  • Construction Materials: Brick, Vinyl Siding
  • Entry Level: 1

Features

  • View: Trees/Woods

Measurements

  • Building Area Units: Square Feet
  • Lot Size Acres: 6.27
  • Lot Size Square Feet: 273,166

Financial

Taxes

  • Parcel Number: 2489-47-E-00-0761-UCA030300211
  • Tax Assessed Value: $713.00
  • Tax Year: 2026

Interior

Features

  • Appliances: Dishwasher, Dryer, Gas Oven, Gas Range, Microwave, Refrigerator, Stainless Steel Appliance(s), Washer
  • Interior Features: First Floor Bedroom, First Floor Full Bath, Double Vanity, Kitchen Island, Open Floorplan, Open Kitchen, Pantry, Primary Bathroom, Master Downstairs, Quartz/Quartzite Counters, Storage, Walk-In Closet(s), Washer/Dryer Hookup

Measurements

  • Living Area: 1,400
  • Living Area Source: Public Records

Rooms

  • Bathrooms Full: 2
  • Bathrooms Total Integer: 2
  • Bedrooms Total: 2
  • Rooms Total: 5

Other

General

  • Senior Community: Yes

Location

  • Subdivision Name: Country Pointe

Parking

Parking

  • Garage Spaces: 1
  • Garage: Yes
  • Parking Features: Assigned, Garage, Garage Door Opener, On Street, Parking Lot, Underground

Schools

Elementary School

  • Elementary School: Judy Jacobs Parkway Elementary
  • Elementary School District: Plainview

High School

  • High School: Plainview-Old Bethpage/Jfk Hs
  • High School District: Plainview

Middle or Junior School

  • Middle Or Junior School: H B Mattlin Middle School
  • Middle Or Junior School District: Plainview

Utilities

Equipment

  • Cooling: Central Air
  • Heating: Forced Air
  • Sewer: Public Sewer
  • Utilities: Cable Available, Electricity Connected, Natural Gas Connected, Sewer Connected, Trash Collection Public, Water Connected
  • Water Source: Public

Frequently Asked Questions

How many bedrooms and bathrooms does this condo have?

There are 2 bedrooms and 2 bathrooms in this condo at 17101 Aspenwood Drive.

What schools are nearby to 17101 Aspenwood Drive?

Nearby schools include the Judy Jacobs Parkway Elementary, H B Mattlin Middle School, and Plainview-Old Bethpage/Jfk Hs High School.

Does this condo have parking?

Yes, there is 1 parking space available for 17101 Aspenwood Drive.

Are pets allowed at 17101 Aspenwood Drive?

Yes, 17101 Aspenwood Drive allows pets. Check the Property Details for any relevant restrictions.

How does 17101 Aspenwood Drive compare to other condos in Old Bethpage?

This condo is listed 25% below the average price for condos in Old Bethpage and has been on the market for 9 more days than the typical home in this area.

What building or home owners association is the condo part of?

This condo is part of the Total Community Management home owners association.

What is the square footage on this condo?

According to the MLS, this listing is 1,400 sqft.

17101 Aspenwood Drive is a 2-bedroom, 2-bath condo for sale in Plainview NY 11803. Listed on Prevu for 35 days at $1,100,000. This residence features 1,400 square feet of living space, located in Old Bethpage. The median listing price for condos in this area is $1,448,500. Nearby schools include Judy Jacobs Parkway Elementary, H B Mattlin Middle School, and Plainview-Old Bethpage/Jfk Hs High School. Additional amenities include dishwasher, pets allowed, air conditioning, fitness center, swimming pool, and washer/dryer. Explore more condo listings in Nassau County.

The data relating to real estate for sale on this website comes in part from the IDX Program of OneKey™ MLS. The source of the displayed data is either the property owner or public record provided by non-governmental third parties. It is believed to be reliable but not guaranteed. This information is provided exclusively for consumers’ personal, non-commercial use. Information Copyright 2026, OneKey™ MLS. All Rights Reserved.

Full MLS Disclaimers

Rebate estimate is indicative only and based on listing price and estimated buyer's agent commission paid by owner, if applicable. Final rebates are subject to Terms of Use and may vary due to final negotiated transaction terms.