

Prevu by reAlpha
BuySellBlogBrowse Listings

1710 S 5th 1Austin, TX 78704

For Sale

$1,750,000

Smart Buyer Rebate $17,500

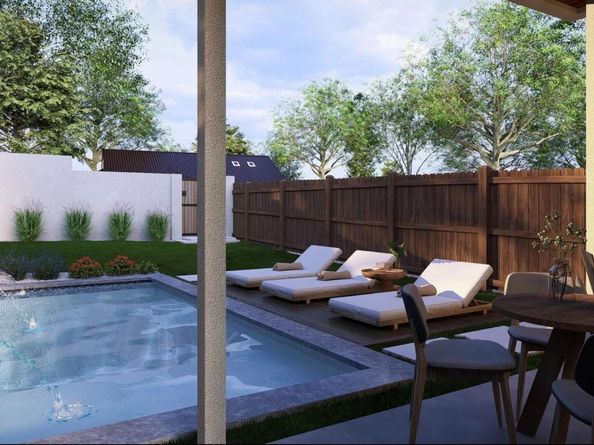
Welcome to an exceptional ultra-modern residence in the heart of Bouldin - one of Austin’s most coveted and established neighborhoods, where architectural distinction meets effortless access to Downtown, Zilker Park, South Congress, and some of the city’s best dining and entertainment. Designed for the discerning buyer who values privacy, design, and lifestyle, Unit 1 offers 4 bedrooms, 4.5 bathrooms, and 2,732 square feet of refined living, along with a private pool and expansive rooftop deck showcasing breathtaking downtown skyline views. Inside, clean architectural lines, soaring windows, custom cabinetry, designer lighting, premium appliances, and thoughtfully curated finishes create a sophisticated yet inviting atmosphere, while open-concept living spaces flow seamlessly into private outdoor areas and beautifully appointed bedroom suites offer comfort and privacy throughout. With no HOA fees, Unit 1 offers exceptional flexibility and long-term appeal in one of Austin’s most desirable neighborhoods—a rare opportunity to own a striking architectural residence where luxury, location, and lifestyle come together. Completing in October.

Listed by Darsh Parikh

·

License #734449

·

Compass RE Texas, LLC

·

(512) 593-3138

Last updated August 15, 2026

·

Source: ACTRIS #8389538

Listing Facts

  • TypeSingle-family
  • NeighborhoodBouldin Creek
  • Bedrooms4
  • Bathrooms5
  • Days on Prevu36
  • Taxes$16,136.72/year
  • Size2,732 sqft
  • Price per sqft$641

Amenities

  • Private Outdoor Space
  • Air Conditioning
  • Parking
  • Swimming Pool

Location

Mortgage Calculator

Listing History

08/10/2026
Listed by Compass RE Texas, LLC
$1,750,000
  1. 08/10/2026$1,750,000
    Listed by Compass RE Texas, LLC

Property Details for 1710 S 5th 1

Association

Amenities

  • Community Features: See Remarks

Fees

  • Association Fee Includes: See Remarks

General

  • Association Name: TBD

Exterior

Construction

  • New Construction: Yes
  • Property Condition: New Construction
  • Roof: Membrane
  • Window Features: Double Pane Windows
  • Year Built: 2026
  • Builder Name: On File
  • Construction Materials: Stucco
  • Exterior Features: Balcony, Private Entrance, Private Yard

Features

  • Direction Faces: East
  • Fencing: Fenced, Perimeter, Privacy, Wood
  • Other Structures: See Remarks
  • Patio And Porch Features: Deck, Patio, Porch, Rear Porch
  • Pool Features: In Ground
  • Pool Private: Yes
  • View: Neighborhood

Measurements

  • Lot Features: See Remarks
  • Lot Size Acres: 0.23
  • Lot Size Area: 0
  • Lot Size Square Feet: 10,201

Financial

Taxes

  • Parcel Number: 04000415030009
  • Tax Annual Amount: $16,136.72
  • Tax Assessed Value: $788,509.00
  • Tax Year: 2025

Interior

Features

  • Appliances: Stainless Steel Appliance(s)
  • Flooring: Tile, Wood
  • Interior Features: Ceiling Fan(s), High Ceilings, Quartz Counters, Double Vanity, Interior Steps, Kitchen Island, Multiple Living Areas, Open Floorplan, Recessed Lighting

Measurements

  • Living Area: 2,732
  • Living Area Source: Builder

Rooms

  • Bathrooms Full: 4
  • Bathrooms Half: 1
  • Bathrooms Total Integer: 5
  • Bedrooms Total: 4

Other

Environmental

  • Green Energy Efficient: See Remarks

Features

  • Accessibility Features: See Remarks

Location

  • Subdivision Name: Bouldin Add North Ext
  • Tax Block: 2
  • Tax Lot: 5

Parking

Parking

  • Covered Spaces: 1
  • Garage Spaces: 1
  • Parking Features: See Remarks
  • Parking Total: 2

Schools

Elementary School

  • Elementary School: Becker
  • Elementary School District: Austin ISD

High School

  • High School: Travis
  • High School District: Austin ISD

Middle or Junior School

  • Middle Or Junior School: Lively
  • Middle Or Junior School District: Austin ISD

Utilities

Equipment

  • Cooling: Central Air
  • Heating: Central
  • Sewer: Public Sewer
  • Utilities: Electricity Connected, Natural Gas Connected, Sewer Connected, Water Connected
  • Water Source: Public

Frequently Asked Questions

How many bedrooms and bathrooms does this single-family home have?

There are 4 bedrooms and 5 bathrooms in this single-family home at 1710 S 5th 1.

What schools are nearby to 1710 S 5th 1?

Nearby schools include the Becker Elementary School, Lively Middle School, and Travis High School.

Does this single-family home have parking?

Yes, there is 1 parking space available for 1710 S 5th 1.

What are the annual taxes for 1710 S 5th 1?

Annual taxes for this single-family home are estimated at $16,136.

How does 1710 S 5th 1 compare to other single-family homes in Bouldin Creek?

This single-family home is listed 15% above the average price for single-family homes in Bouldin Creek and has been on the market for 77 less days than the typical home in this area.

What building or home owners association is the single-family home part of?

This single-family home is part of the TBD home owners association.

What is the square footage on this single-family home?

According to the MLS, this listing is 2,732 sqft.

1710 S 5th 1 is a 4-bedroom, 5-bath single-family home for sale in Austin TX 78704. On Prevu for 36 days at $1,750,000. This home features 2,732 square feet of living space, located in Bouldin Creek. The median listing price for single-family homes in this area is $1,000,000. Nearby schools include Becker Elementary School, Lively Middle School, and Travis High School. The home offers private outdoor space, air conditioning, parking, and swimming pool. Explore more single-family home listings in Austin.

Based on information from ACTRIS and/or other sources. All data, including all measurements and calculations of area, is obtained from various sources and has not been, and will not be, verified by Prevu or the MLS. Information is provided exclusively for consumer's personal, non-commercial use and may not be used for any purpose other than to identify prospective properties consumer may be interested in purchasing.

Full MLS Disclaimers

Rebate estimate is indicative only and based on listing price and estimated buyer's agent commission paid by owner, if applicable. Final rebates are subject to Terms of Use and may vary due to final negotiated transaction terms.