Prevu by reAlpha
BuySellBlogBrowse Listings

1710 Gifford DriveLongmont, CO 80501

For Sale

$465,000

Smart Buyer Rebate $4,650

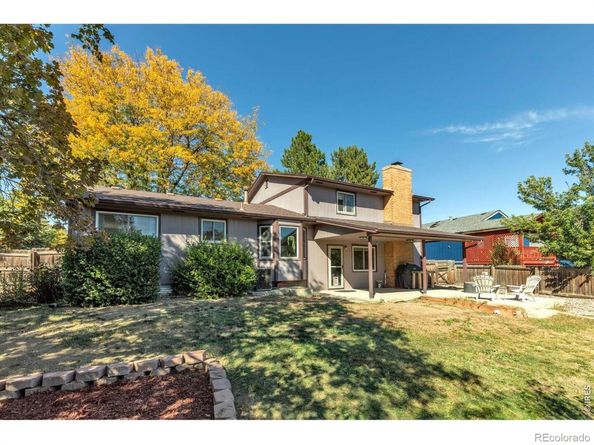
***Lower your monthly payment or upfront costs! Work with our preferred lender to secure up to a 1% credit toward your closing costs or rate buydown***Welcome to 1710 Gifford Dr, a versatile Longmont home offering space to live, room to grow, and the opportunity to create something truly your own. Set on an expansive 9,913-square-foot lot, this 3-bedroom, 2.5-bath property combines everyday comfort with the flexibility.The functional split-level layout provides 1,360 square feet of above-grade living space, while the 648-square-foot unfinished basement opens the door to future possibilities. Use it for storage, a home gym, workshop, office, media room, or additional finished living space as your needs evolve. The 2-car garage adds convenience and ample room for vehicles, outdoor equipment, and household storage.Outside, the generous lot invites you to enjoy Colorado living your way. Create a garden, host summer gatherings, give pets or children room to play, or simply relax and enjoy the extra space and privacy. Located on a cut-de-sac in an established Longmont neighborhood near parks, schools, shopping, dining, and downtown, this home makes it easy to enjoy the best of the area. Spend time at nearby Collyer Park or Roosevelt Park, then explore downtown Longmont's restaurants, coffee shops, breweries, boutiques, and community amenities.Whether you're purchasing your first home, planning for a growing household, or looking for a property where you can build equity over time, 1710 Gifford Dr offers an appealing combination of location, livability, lot size, and upside. Bring your vision and make this flexible Longmont opportunity your own.


Listed by Kym Hansler

·

License #IRP00569

·

RE/MAX of Boulder, Inc

·

303-859-1461

Last updated October 28, 2026

·

Source: REColorado #IR1070206

Listing Facts

  • TypeSingle-family
  • NeighborhoodGarden Acres
  • Bedrooms3
  • Bathrooms3
  • Days on Prevu31
  • Taxes$3,133/year
  • Size1,832 sqft
  • Price per sqft$254

Amenities

  • Private Outdoor Space
  • Washer/Dryer
  • Air Conditioning
  • Parking

Location

Mortgage Calculator

Listing History

10/28/2026
Price Decreased
$465,000
09/30/2026
Listed by RE/MAX of Boulder, Inc
$475,000
  1. 10/28/2026$465,000
    Price Decreased
  2. 09/30/2026$475,000
    Listed by RE/MAX of Boulder, Inc

Property Details for 1710 Gifford Drive

Exterior

Construction

  • Roof: Composition
  • Structure Type: House
  • Window Features: Double Pane Windows
  • Year Built: 1980
  • Architectural Style: Contemporary
  • Construction Materials: Brick
  • Exterior Features: Dog Run, Spa/Hot Tub

Features

  • Patio And Porch Features: Patio
  • Road Frontage Type: Public

Measurements

  • Building Area Total: 2,480
  • Lot Features: Cul-De-Sac, Sprinklers In Front
  • Lot Size Acres: 0.23
  • Lot Size Square Feet: 9,913

Financial

Taxes

  • Parcel Number: R0082899
  • Tax Annual Amount: $3,133.00
  • Tax Year: 2025

Interior

Features

  • Appliances: Dryer, Oven, Refrigerator, Washer
  • Fireplace Features: Family Room
  • Interior Features: Eat-in Kitchen, Walk-In Closet(s)

Measurements

  • Living Area: 1,832

Rooms

  • Basement: Partial
  • Has Basement: Yes
  • Bathrooms Full: 2
  • Bathrooms Half: 1
  • Bathrooms Total Integer: 3
  • Bedrooms Total: 3

Other

General

  • Exclusions: Personal Property

Location

  • Subdivision Name: Horizon West 2

Parking

Parking

  • Attached Garage: Yes
  • Garage Spaces: 2
  • Parking Features: Oversized
  • Parking Total: 2

Schools

Elementary School

  • Elementary School: Sanborn
  • Elementary School District: St. Vrain Valley RE-1J

High School

  • High School: Longmont
  • High School District: St. Vrain Valley RE-1J

Middle or Junior School

  • Middle Or Junior School: Longs Peak

Utilities

Equipment

  • Cooling: Central Air
  • Heating: Forced Air
  • Laundry Features: In Unit
  • Sewer: Public Sewer
  • Utilities: Electricity Available, Natural Gas Available
  • Water Source: Public

Frequently Asked Questions

How many bedrooms and bathrooms does this single-family home have?

There are 3 bedrooms and 3 bathrooms in this single-family home at 1710 Gifford Drive.

What schools are nearby to 1710 Gifford Drive?

Nearby schools include the Sanborn Elementary School, Longs Peak Middle School, and Longmont High School.

Does this single-family home have parking?

Yes, there are 2 parking spaces available for 1710 Gifford Drive.

What are the annual taxes for 1710 Gifford Drive?

Annual taxes for this single-family home are estimated at $3,133.

How does 1710 Gifford Drive compare to other single-family homes in Garden Acres?

This single-family home is listed 4% below the average price for single-family homes in Garden Acres and has been on the market for 26 less days than the typical home in this area.

What is the square footage on this single-family home?

According to the MLS, this listing is 1,832 sqft.

1710 Gifford Drive is a 3-bedroom, 3-bath single-family home for sale in Longmont CO 80501. Listed on Prevu for 31 days at $465,000. This includes a recent price decrease of $10,000. This residence features 1,832 square feet of living space, located in Garden Acres. The median listing price for single-family homes in this area is $479,700. Nearby schools include Sanborn Elementary School, Longs Peak Middle School, and Longmont High School. Property amenities include private outdoor space, air conditioning, parking, and washer/dryer. Explore more single-family home listings in Longmont.

The content relating to real estate for sale in this Web site comes in part from the Internet Data eXchange ("IDX") program of METROLIST, INC., DBA RECOLORADO® Real estate listings held by brokers other than Prevu are marked with the IDX Logo. This information is being provided for the consumers' personal, non-commercial use and may not be used for any other purpose. All information subject to change and should be independently verified.

Full MLS Disclaimers

Rebate estimate is indicative only and based on listing price and estimated buyer's agent commission paid by owner, if applicable. Final rebates are subject to Terms of Use and may vary due to final negotiated transaction terms.