Prevu by reAlpha
BuySellBlogBrowse Listings

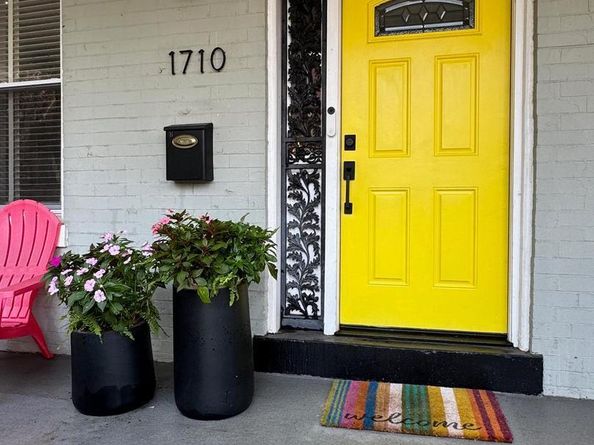
1710 3rd NEWashington, DC 20002

Coming Soon

$979,000

Smart Buyer Rebate $9,790

Welcome home to this beautifully renovated 1912 Eckington rowhome, offering 4 bedrooms, 3.5 baths, and 2,028 sq ft across three finished levels. The main level flows effortlessly from hardwood floors into a bright, gourmet kitchen with quartz counters and stainless steel appliances, perfect for everyday living. Upstairs, find three generous bedrooms and two full baths. The fully finished lower level adds a fourth bedroom, full bath, and flexible living space with its own private rear entrance, ideal for guests, a home office, or possibly extended stay. Out back, enjoy a private, fenced yard, a true rarity in the city, plus off-street parking — with a dedicated EV charger — via a single-entry alley. Fully owned solar panels included. No HOA. Walk Score 89, Bike Score 96. Steps to Bouldering Project, Lost Generation Brewery, the soon-to-open Right Proper Brewery and Tap House, and Alethia Tanner Park and its NoMa movie nights. Minutes to the Metropolitan Branch Trail, NoMa Metro (10-minute walk), Union Market, the H St Corridor, and Union Station. This is Eckington living at its finest.

Listed by Robert Joseph Traister Jr.

·

RE/MAX Ideal

·

7039356891

Last updated July 30, 2026

·

Source: BrightMLS #DCDC2271978

Listing Facts

  • TypeSingle-family
  • NeighborhoodEckington
  • Bedrooms4
  • Bathrooms4
  • Taxes$6,900/year
  • Size1,983 sqft
  • Price per sqft$494

Amenities

  • Parking

Location

Mortgage Calculator

Property Details for 1710 3rd NE

Exterior

Construction

  • New Construction: No
  • Year Built: 1912
  • Architectural Style: Federal
  • Construction Materials: Brick

Features

  • Other Structures: Above Grade
  • Waterfront: No

Measurements

  • Lot Size Acres: 0.05
  • Lot Size Source: Estimated
  • Lot Size Square Feet: 2,016
  • Lot Size Units: Square Feet

Financial

Taxes

  • Tax Annual Amount: $6,900.00
  • Tax Year: 2025

Interior

Measurements

  • Living Area: 1,983
  • Living Area Source: Estimated

Rooms

  • Basement: Fully Finished, Outside Entrance, Rear Entrance
  • Has Basement: Yes
  • Bathrooms Full: 3
  • Bathrooms Half: 1
  • Bathrooms Total Integer: 4
  • Bedrooms Total: 4

Other

General

  • Senior Community: No

Location

  • Subdivision Name: ECKINGTON

Parking

Parking

  • Garage: No
  • Parking Features: Private, Electric Vehicle Charging Station(s), Fenced

Schools

Elementary School

  • Elementary School: LANGLEY

High School

  • High School: DUNBAR SENIOR

Middle or Junior School

  • Middle Or Junior School: MCKINLEY

Utilities

Equipment

  • Cooling: Central A/C
  • Heating: Forced Air
  • Has Heating: Yes
  • Sewer: Public Sewer
  • Water Source: Public

Frequently Asked Questions

How many bedrooms and bathrooms does this single-family home have?

There are 4 bedrooms and 4 bathrooms in this single-family home at 1710 3rd NE.

What schools are nearby to 1710 3rd NE?

Nearby schools include the LANGLEY Elementary School, MCKINLEY Middle School, and DUNBAR SENIOR High School.

What are the annual taxes for 1710 3rd NE?

Annual taxes for this single-family home are estimated at $6,900.

How does 1710 3rd NE compare to other single-family homes in Eckington?

This single-family home is listed 12% above the average price for single-family homes in Eckington and has been on the market for 66 less days than the typical home in this area.

What is the square footage on this single-family home?

According to the MLS, this listing is 1,983 sqft.

1710 3rd NE is a 4-bedroom, 4-bath single-family home for sale in WASHINGTON DC 20002. This residence features 1,983 square feet of living space, located in Eckington. The median listing price for single-family homes in this area is $667,450. Nearby schools include LANGLEY Elementary School, MCKINLEY Middle School, and DUNBAR SENIOR High School. Property amenities include parking. View other single-family home listings in Washington.

The data relating to real estate for sale on this website appears in part through the BRIGHT Internet Data Exchange program, a voluntary cooperative exchange of property listing data between licensed real estate brokerage firms in which participates, and is provided by BRIGHT through a licensing agreement. The information provided by this website is for the personal, non-commercial use of consumers and may not be used for any purpose other than to identify prospective properties consumers may be interested in purchasing. Copyright BRIGHT, All Rights Reserved.

Full MLS Disclaimers

Rebate estimate is indicative only and based on listing price and estimated buyer's agent commission paid by owner, if applicable. Final rebates are subject to Terms of Use and may vary due to final negotiated transaction terms.