

Prevu by reAlpha
BuySellBlogBrowse Listings

171 Western Sky CircleLongmont, CO 80501

For Sale

$845,000

Smart Buyer Rebate $8,450

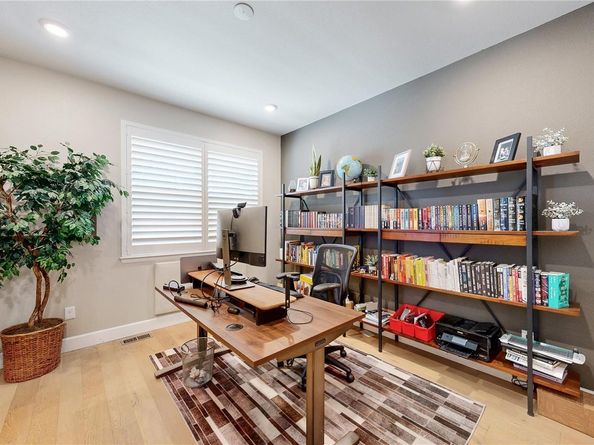
This model home quality property comes loaded with $145k in builder upgrades including structural options, finishes, lot premium and appliances. The home is further enhanced with $35k in homeowner upgrades including backyard xeriscaping & drip system $13.3k, concrete patio $8k, hot tub electric setup $2.5k, picture window $1.8k, Hunter Douglass window treatments $6.8k, natural gas fire pit & plumbing $2.5. Take note of the added custom picture window in the family room that takes full advantage of the gorgeous mountain views, as well as the greenbelt and walking trail view to the north and west of the home. The floor plan offers maximum flexibility with both a main floor bedroom (with adjacent full bath) as well as a main floor study. Upstairs you'll find a large loft, the primary bedroom & bath and 2 more bedrooms with shared bath. The back yard is low maintenance & built for relaxation with a covered deck, built in fire pit with seating and (negotiable) salt water hot tub. Loaded with extras, great gathering spaces and views, and designed for functionality and comfort, this one is hard to beat.

Listed by Mike Wingfield

·

License #314481

·

Tri-County Associates

·

303-466-5777

Last updated July 22, 2026

·

Source: REcolorado #9100895

Listing Facts

  • TypeSingle-family
  • NeighborhoodQuail
  • Bedrooms4
  • Bathrooms3
  • Days on Prevu9
  • HOA/Maint. Fees$77/month
  • Taxes$5,214/year
  • Size2,878 sqft
  • Price per sqft$294

Amenities

  • Dishwasher
  • Private Outdoor Space
  • Washer/Dryer
  • Air Conditioning
  • Parking

Location

Mortgage Calculator

Listing History

07/22/2026
Listed by Tri-County Associates
$845,000

Property Details for 171 Western Sky Circle

Association

Amenities

  • Association Amenities: Park

Fees

  • Association Fee: $77.00 Monthly

General

  • Association Name: Harvest Junction Village

Exterior

Construction

  • Roof: Composition
  • Structure Type: House
  • Window Features: Double Pane Windows, Egress Windows, Window Coverings
  • Year Built: 2020
  • Builder Name: Meritage Homes
  • Construction Materials: Frame
  • Exterior Features: Fire Pit, Private Yard, Rain Gutters

Features

  • Direction Faces: Southeast
  • Patio And Porch Features: Covered, Deck, Front Porch
  • View: Mountain(s)

Measurements

  • Building Area Total: 4,251
  • Lot Features: Sprinklers In Front
  • Lot Size Acres: 0.17
  • Lot Size Area: 7,398
  • Lot Size Square Feet: 7,398
  • Lot Size Units: Square Feet

Financial

Taxes

  • Parcel Number: R0605752
  • Tax Annual Amount: $5,214.00
  • Tax Year: 2025

Interior

Features

  • Appliances: Dishwasher, Disposal, Dryer, Gas Water Heater, Microwave, Oven, Range, Refrigerator, Self Cleaning Oven, Tankless Water Heater, Washer
  • Interior Features: High Ceilings, High Speed Internet, Kitchen Island, Open Floorplan, Primary Suite, Quartz Counters, Smoke Free, Walk-In Closet(s)

Measurements

  • Living Area: 2,878

Rooms

  • Basement: Unfinished
  • Has Basement: Yes
  • Bathrooms Full: 3
  • Bathrooms Total Integer: 3
  • Bedrooms Total: 4
  • Main Level Bathrooms: 1
  • Main Level Bedrooms: 1

Other

General

  • Exclusions: TV in family room (negotiable, salt water hot tub (negotiable, seller paid $19k). sellers personal property

Location

  • Subdivision Name: Harvest Junction Village

Parking

Parking

  • Attached Garage: Yes
  • Garage Spaces: 3
  • Parking Features: Tandem
  • Parking Total: 3

Schools

Elementary School

  • Elementary School: Burlington
  • Elementary School District: St. Vrain Valley RE-1J

High School

  • High School: Niwot
  • High School District: St. Vrain Valley RE-1J

Middle or Junior School

  • Middle Or Junior School: Sunset
  • Middle Or Junior School District: St. Vrain Valley RE-1J

Utilities

Equipment

  • Cooling: Central Air
  • Heating: Forced Air, Natural Gas
  • Sewer: Public Sewer
  • Utilities: Electricity Connected, Natural Gas Connected
  • Water Source: Public

Frequently Asked Questions

How many bedrooms and bathrooms does this single-family home have?

There are 4 bedrooms and 3 bathrooms in this single-family home at 171 Western Sky Circle.

What schools are nearby to 171 Western Sky Circle?

Nearby schools include the Burlington Elementary School, Sunset Middle School, and Niwot High School.

Does this single-family home have parking?

Yes, there are 3 parking spaces available for 171 Western Sky Circle.

What are the annual taxes for 171 Western Sky Circle?

Annual taxes for this single-family home are estimated at $5,214.

How does 171 Western Sky Circle compare to other single-family homes in Quail?

This single-family home is listed 64% above the average price for single-family homes in Quail and has been on the market for 49 less days than the typical home in this area.

What building or home owners association is the single-family home part of?

This single-family home is part of the Harvest Junction Village home owners association.

What is the square footage on this single-family home?

According to the MLS, this listing is 2,878 sqft.

171 Western Sky Circle is a 4-bedroom, 3-bath single-family home for sale in Longmont CO 80501. Available on Prevu for 9 days at $845,000. This home features 2,878 square feet of living space, located in Quail. The median listing price for single-family homes in this area is $437,000. Nearby schools include Burlington Elementary School, Sunset Middle School, and Niwot High School. Property amenities include private outdoor space, dishwasher, air conditioning, parking, and washer/dryer. Browse more single-family home listings in Longmont.

The content relating to real estate for sale in this Web site comes in part from the Internet Data eXchange ("IDX") program of METROLIST, INC., DBA RECOLORADO® Real estate listings held by brokers other than Prevu are marked with the IDX Logo. This information is being provided for the consumers' personal, non-commercial use and may not be used for any other purpose. All information subject to change and should be independently verified.

Full MLS Disclaimers

Rebate estimate is indicative only and based on listing price and estimated buyer's agent commission paid by owner, if applicable. Final rebates are subject to Terms of Use and may vary due to final negotiated transaction terms.