Prevu by reAlpha
BuySellBlogBrowse Listings

1709 Sunflower Drive Corinth, Texas 76210

For Sale

$455,000

Smart Buyer Rebate $4,550

OPEN HOUSE THIS SUNDAY 11-1 FROM 4:30-6:30 PM** PRICE IMPROVEMENT AND $5,000 SELLER CREDIT toward closing costs or a rate buy down.***ASK ABOUT THE VA ASSUMABLE LOAN, INTEREST BELOW 3% (buyer must qualify) PLUS ALTERNATIVE FINANCING MAY BE AVAILABLE. Buyer must apply and qualify; terms, down payment and approval varies. Primary residence only. See Transaction Documents for details.

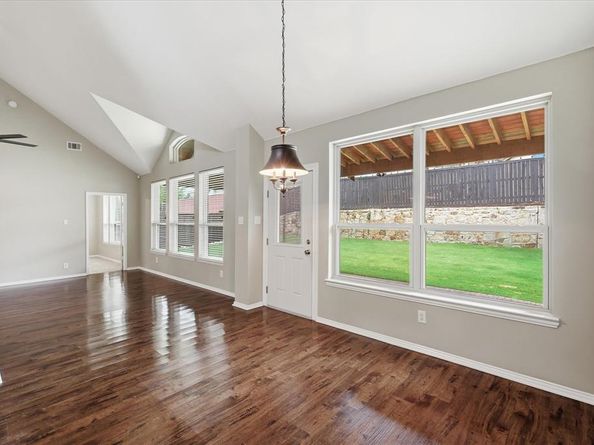
Picture Saturday mornings in Cypress Point Estates, Corinth. Sunlight pours through the vaulted ceilings of this move-in ready 4-bed, 2.5-bath, 3,134 sq ft home while coffee brews in a granite kitchen made for gathering, with a center island for homework, a breakfast bar for everyone who wanders in, a pantry, and plenty of cabinets and counter space to cook for a crowd.

The open floor plan flows from the kitchen into the family room, with formal living and dining rooms ready for holidays and dinner parties. Downstairs, the primary suite is your quiet retreat, with a garden tub, separate shower, dual vanities and a walk-in closet.

Upstairs, the 29x21 game room becomes whatever your life needs: movie nights, a playroom, a home gym, a billiards room or a second living area. Three more bedrooms give family, guests or a home office room to spread out.

Step outside to a covered patio and a huge fenced backyard with room for a future pool, a garden, and every dog and game of tag. No HOA. A whole-home generator brings peace of mind when storms roll through, and the two-car garage keeps life organized.

Zoned to Denton ISD and Guyer High School, with easy access to schools, shopping, dining, parks and major commuter routes in Denton County.

Updated. Spacious. No HOA. Generator included. ALTERNATIVE FINANCING MAY BE AVAILABLE. Buyer must apply and qualify; terms, down payment and approval varies. Primary residence only. See Transaction Documents for details. Schedule your private showing today!


Listed by Rachel Robertson

·

The Mosaic Agency, LLC

·

817-205-5046

Listed by Mark Robertson

·

The Mosaic Agency, LLC

Last updated October 26, 2026

·

Source: NTREIS #21402112

Listing Facts

  • TypeSingle-family
  • NeighborhoodLewisville-Flower Mound
  • Bedrooms4
  • Bathrooms3
  • Days on Prevu29
  • Size3,134 sqft
  • Price per sqft$145

Amenities

  • Dishwasher
  • Pets Allowed
  • Air Conditioning
  • Parking

Location

Mortgage Calculator

Listing History

10/21/2026
Price Decreased
$455,000
10/02/2026
Listed by The Mosaic Agency, LLC
$464,500
  1. 10/21/2026$455,000
    Price Decreased
  2. 10/02/2026$464,500
    Listed by The Mosaic Agency, LLC

Property Details for 1709 Sunflower Drive

Exterior

Construction

  • Roof: Composition, Shingle
  • Year Built: 2001
  • Year Built Details: Preowned
  • Architectural Style: Traditional
  • Construction Materials: Brick, Concrete, Wood
  • Exterior Features: Covered Patio/Porch

Features

  • Fencing: Back Yard, Fenced, Wood

Measurements

  • Lot Features: Few Trees, Interior Lot, Landscaped, Subdivision
  • Lot Size Acres: 0.17
  • Lot Size Area: 0
  • Lot Size Source: Assessor
  • Lot Size Square Feet: 7,492
  • Lot Size Units: Acres

Financial

Taxes

  • Parcel Number: R221373

Interior

Features

  • Appliances: Dishwasher, Disposal, Electric Range, Electric Water Heater, Microwave
  • Fireplace Features: Gas Starter, Living Room
  • Fireplaces Total: 1
  • Flooring: Carpet, Ceramic Tile, Laminate
  • Interior Features: Cable TV Available, Decorative Lighting, Eat-in Kitchen, Granite Counters, High Speed Internet Available, Kitchen Island, Open Floorplan, Pantry, Vaulted Ceiling(s), Walk-In Closet(s)

Measurements

  • Living Area: 3,134

Rooms

  • Bathrooms Full: 2
  • Bathrooms Half: 1
  • Bathrooms Total Integer: 3
  • Bedrooms Total: 4

Other

General

  • Exclusions: TBD

Location

  • Subdivision Name: Cypress Point Estate Sec II
  • Tax Block: D
  • Tax Lot: 11

Parking

Parking

  • Attached Garage: Yes
  • Covered Spaces: 2
  • Garage Spaces: 2
  • Garage: Yes
  • Parking Features: Driveway, Garage Faces Front

Schools

Elementary School

  • Elementary School: Hawk

Utilities

Equipment

  • Cooling: Ceiling Fan(s), Central Air, Multi Units
  • Heating: Central, Fireplace(s)
  • Other Equipment: Generator
  • Utilities: City Sewer, City Water, Electricity Connected

Frequently Asked Questions

How many bedrooms and bathrooms does this single-family home have?

There are 4 bedrooms and 3 bathrooms in this single-family home at 1709 Sunflower Drive .

What schools are nearby to 1709 Sunflower Drive ?

Nearby schools include the Hawk Elementary School.

Does this single-family home have parking?

Yes, there are 2 parking spaces available for 1709 Sunflower Drive .

How does 1709 Sunflower Drive compare to other single-family homes in Lewisville-Flower Mound?

This single-family home is listed 31% below the average price for single-family homes in Lewisville-Flower Mound and has been on the market for 51 less days than the typical home in this area.

What is the square footage on this single-family home?

According to the MLS, this listing is 3,134 sqft.

1709 Sunflower Drive is a 4-bedroom, 3-bath single-family home for sale in Corinth Texas 76210. Listed on Prevu for 29 days at $455,000. This includes a recent price decrease of $9,500. This residence features 3,134 square feet of living space, located in Lewisville-Flower Mound. The median listing price for single-family homes in this area is $477,000. Nearby schools include Hawk Elementary School. The home offers dishwasher, pets allowed, air conditioning, and parking. View other single-family home listings in Denton County.

Based on information from NTREIS and/or other sources. All data, including all measurements and calculations of area, is obtained from various sources and has not been, and will not be, verified by Prevu or the MLS. Information is provided exclusively for consumer's personal, non-commercial use and may not be used for any purpose other than to identify prospective properties consumer may be interested in purchasing.

Full MLS Disclaimers

Rebate estimate is indicative only and based on listing price and estimated buyer's agent commission paid by owner, if applicable. Final rebates are subject to Terms of Use and may vary due to final negotiated transaction terms.