Prevu by reAlpha
BuySellBlogBrowse Listings

1708 Lake Shore Crest Drive 23Reston, VA 20190

For Sale

$359,900

Smart Buyer Rebate $3,599

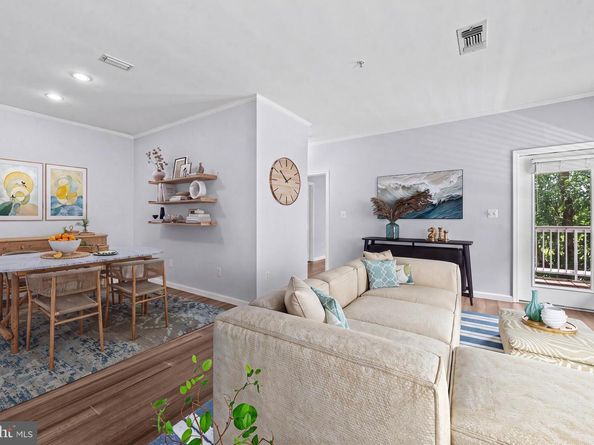
Welcome to this beautifully updated condo in the heart of Reston, offering a bright open layout, comfortable living spaces, and serene pond views from the private balcony. Perfectly positioned in a peaceful setting while remaining close to everything Reston has to offer, this home combines convenience, functionality, and low-maintenance living in one of Northern Virginia’s most sought-after communities.


The thoughtfully designed interior features an open-concept floor plan ideal for both everyday living and entertaining. Spacious living and dining areas flow seamlessly together and are enhanced by abundant natural light and calming water views. Recent improvements since ownership include updated kitchen appliances, refreshed cabinetry with updated hardware, renovated bathroom features, fresh interior paint, updated blinds, removal of popcorn ceilings, and modifications that enhance the home’s open and airy feel. Additional major updates including water pipe replacement and a newer water heater provide added peace of mind for future owners.


The layout includes two bedrooms, one full bath, one half bath, an in-unit laundry area, and a private storage unit conveniently located just outside the condo entrance for added everyday practicality. The private balcony overlooking the pond creates the perfect outdoor retreat to relax and unwind.


Ideally situated near Reston Town Center, this home offers easy access to premier shopping, dining, entertainment, and everyday conveniences. Enjoy nearby parks, walking trails, Lake Anne, and Reston’s abundant community amenities. Commuters will appreciate quick access to Reston Parkway, Baron Cameron Avenue, the Dulles Toll Road (VA-267), Wiehle-Reston East Metro Station, and Washington Dulles International Airport, making travel throughout Northern Virginia and into Washington, D.C., exceptionally convenient.


Listed by Arslan Jamil

·

License #0225207457

·

Samson Properties

·

5712420301

Last updated July 24, 2026

·

Source: BrightMLS #VAFX2330850

Listing Facts

  • TypeCondo
  • NeighborhoodReston
  • Bedrooms2
  • Bathrooms2
  • Days on Prevu7
  • HOA/Maint. Fees$713/month
  • Taxes$4,283/year
  • Size966 sqft
  • Price per sqft$373

Amenities

  • Dishwasher
  • Washer/Dryer
  • Pool - Outdoor
  • Fitness Center

Location

Mortgage Calculator

Listing History

07/24/2026
Listed by Samson Properties
$359,900

Property Details for 1708 Lake Shore Crest Drive 23

Association

Amenities

  • Association Amenities: Common Grounds, Pool - Outdoor, Jog/Walk Path, Community Center, Exercise Room, Fitness Center
  • Pets Allowed: Cats OK,Dogs OK

Fees

  • Association Fee 2: $713.00 Monthly
  • Association Fee Includes: Common Area Maintenance, Management, Parking Fee, Reserve Funds, Snow Removal, Pool(s), Lawn Maintenance, Sewer, Trash, Water

Exterior

Construction

  • New Construction: No
  • Property Condition: Very Good
  • Window Features: Double Hung
  • Year Built: 1996
  • Architectural Style: Contemporary
  • Building Name: EDGEWATER AT TOWN CENTER
  • Construction Materials: Combination
  • Entry Level: 2
  • Exterior Features: Street Lights

Features

  • Direction Faces: West
  • Other Structures: Above Grade, Below Grade
  • Patio And Porch Features: Balcony
  • View: Trees/Woods, Pond, Street
  • Waterfront: No

Financial

Taxes

  • Tax Annual Amount: $4,283.00
  • Tax Year: 2026

Interior

Features

  • Appliances: Built-In Microwave, Dishwasher, Disposal, Oven/Range - Gas, Refrigerator, Water Heater, Dryer, Washer, Icemaker
  • Fireplace Features: Fireplace - Glass Doors, Gas/Propane, Mantel(s)
  • Fireplace: Yes
  • Fireplaces Total: 1
  • Flooring: Hardwood
  • Interior Features: Dining Area, Floor Plan - Open, Pantry, Recessed Lighting, Walk-in Closet(s), Wood Floors, Ceiling Fan(s), Window Treatments, Crown Moldings, Bathroom - Tub Shower
  • Spa: No

Measurements

  • Living Area: 966
  • Living Area Source: Assessor

Rooms

  • Has Basement: No
  • Bathrooms Full: 1
  • Bathrooms Half: 1
  • Bathrooms Total Integer: 2
  • Bedrooms Total: 2
  • Main Level Bedrooms: 2

Other

Features

  • Accessibility Features: Level Entry - Main

General

  • Senior Community: No

Location

  • Subdivision Name: EDGEWATER AT TOWN CENTER

Parking

Parking

  • Garage: No

Schools

Elementary School

  • Elementary School: LAKE ANNE

High School

  • High School: SOUTH LAKES

Middle or Junior School

  • Middle Or Junior School: HUGHES

Utilities

Equipment

  • Cooling: Ceiling Fan(s), Central A/C
  • Heating: Forced Air
  • Has Heating: Yes
  • Sewer: Public Sewer
  • Water Source: Public

Frequently Asked Questions

How many bedrooms and bathrooms does this condo have?

There are 2 bedrooms and 2 bathrooms in this condo at 1708 Lake Shore Crest Drive 23.

What schools are nearby to 1708 Lake Shore Crest Drive 23?

Nearby schools include the LAKE ANNE Elementary School, HUGHES Middle School, and SOUTH LAKES High School.

What are the annual taxes for 1708 Lake Shore Crest Drive 23?

Annual taxes for this condo are estimated at $4,283.

How does 1708 Lake Shore Crest Drive 23 compare to other condos in Reston?

This condo is listed 16% below the average price for condos in Reston and has been on the market for 40 less days than the typical home in this area.

What building or home owners association is the condo part of?

This condo is in the EDGEWATER AT TOWN CENTER building.

What is the square footage on this condo?

According to the MLS, this listing is 966 sqft.

1708 Lake Shore Crest Drive 23 is a 2-bedroom, 2-bath condo for sale in RESTON VA 20190. Listed on Prevu for 7 days at $359,900. This residence features 966 square feet of living space, located in Reston. The median listing price for condos in this area is $510,000. Nearby schools include LAKE ANNE Elementary School, HUGHES Middle School, and SOUTH LAKES High School. The home offers dishwasher, fitness center, pool - outdoor, and dryer. Explore more condo listings in Fairfax County.

The data relating to real estate for sale on this website appears in part through the BRIGHT Internet Data Exchange program, a voluntary cooperative exchange of property listing data between licensed real estate brokerage firms in which participates, and is provided by BRIGHT through a licensing agreement. The information provided by this website is for the personal, non-commercial use of consumers and may not be used for any purpose other than to identify prospective properties consumers may be interested in purchasing. Copyright BRIGHT, All Rights Reserved.

Full MLS Disclaimers

Rebate estimate is indicative only and based on listing price and estimated buyer's agent commission paid by owner, if applicable. Final rebates are subject to Terms of Use and may vary due to final negotiated transaction terms.