

Prevu by reAlpha
BuySellBlogBrowse Listings

1708 E M Franklin Ave AAustin, TX 78721

For Sale

$630,000

Smart Buyer Rebate $6,300

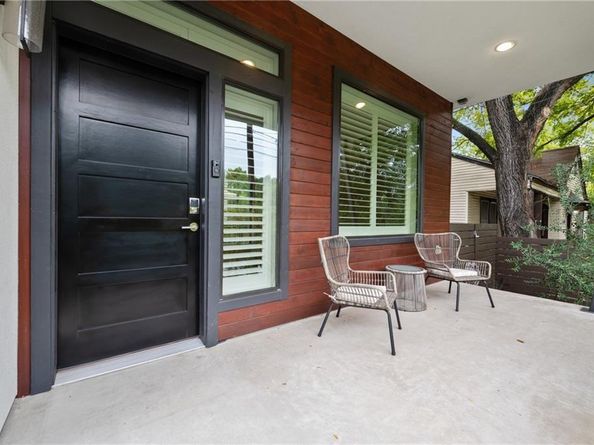
Modern living steps from Mueller. This 2016-built 3-bedroom, 3-bath home at 1,863 square feet delivers the kind of design and finish level that East Austin is known for. Clean-lined architecture with stucco, standing seam metal, and rich wood detailing sits under mature trees on a quiet stretch of Em Franklin.
Inside, polished concrete floors run through an open living and kitchen space with high ceilings and natural light through plantation shutters. The kitchen features flat-panel cabinetry, quartz countertops, a stacked tile backsplash, gas range, and a center island. The primary suite includes a spa-style walk-in shower with natural stone tile, pebble flooring, rain shower head, and clerestory windows.
Out back, a private turf yard with sliding glass door access offers low-maintenance outdoor space shaded by mature trees. Horizontal wood privacy fencing keeps the feel secluded while you're minutes from Mueller's shops, restaurants, trails, and the Thinkery.
Priced to allow the next owner to make it their own. Sold as-is.

Listed by Rani Alowairdi

·

License #643474

·

RA Residential

·

(512) 537-8623

Last updated June 27, 2026

·

Source: ACTRIS #7980132

Listing Facts

  • TypeSingle-family
  • NeighborhoodMLK
  • Bedrooms3
  • Bathrooms3
  • Days on Prevu35
  • Taxes$11,261/year
  • Size1,863 sqft
  • Price per sqft$338

Amenities

  • Dishwasher
  • Private Outdoor Space
  • Air Conditioning
  • Parking
  • Swimming Pool

Location

Mortgage Calculator

Listing History

06/26/2026
Listed by RA Residential
$630,000

Property Details for 1708 E M Franklin Ave A

Association

Fees

  • Association Fee Includes: Insurance

General

  • Association Name: 1708 EM Franklin Condominiums

Exterior

Construction

  • Property Condition: Resale
  • Roof: Composition
  • Window Features: Double Pane Windows, Low Emissivity Windows, Plantation Shutters
  • Year Built: 2016
  • Builder Name: Bridgewater Custom Homes Inc.
  • Construction Materials: Hardi Plank Type, Metal Siding, Stucco
  • Exterior Features: Exterior Steps, Lighting, Private Yard

Features

  • Direction Faces: East
  • Fencing: Security
  • Other Structures: Shed(s)
  • Patio And Porch Features: Deck, Enclosed, Front Porch, Patio

Measurements

  • Lot Features: Sprinkler - Automatic, Sprinkler - In-ground, Trees-Sparse, Xeriscape
  • Lot Size Acres: 0.12
  • Lot Size Area: 0
  • Lot Size Square Feet: 5,488

Financial

Taxes

  • Parcel Number: 02131606020000
  • Tax Annual Amount: $11,261.00
  • Tax Assessed Value: $649,897.00
  • Tax Year: 2026

Interior

Features

  • Appliances: Dishwasher, Disposal, Exhaust Fan, Microwave, Plumbed For Ice Maker, Free-Standing Gas Range, RNGHD, Refrigerator, Free-Standing Refrigerator, Stainless Steel Appliance(s), Tankless Water Heater, Washer/Dryer Stacked
  • Flooring: Concrete, Tile, Wood
  • Interior Features: Built-in Features, Ceiling Fan(s), High Ceilings, Vaulted Ceiling(s), Double Vanity, Electric Dryer Hookup, Interior Steps, Open Floorplan, Pantry, Recessed Lighting, Stackable W/D Connections, Storage, Walk-In Closet(s), Corain Counters, Quartz Counters

Measurements

  • Living Area: 1,863
  • Living Area Source: Builder

Rooms

  • Bathrooms Full: 3
  • Bathrooms Total Integer: 3
  • Bedrooms Total: 3
  • Main Level Bedrooms: 1

Other

Environmental

  • Green Energy Efficient: Appliances, Insulation, Thermostat, Windows

Location

  • Subdivision Name: 1708 E M Franklin Condominiums
  • Tax Lot: A

Parking

Parking

  • Attached Garage: Yes
  • Covered Spaces: 2
  • Garage Spaces: 2
  • Garage: Yes
  • Parking Features: Attached, Garage, Garage Door Opener
  • Parking Total: 2

Schools

Elementary School

  • Elementary School: Sims
  • Elementary School District: Austin ISD

High School

  • High School: Northeast Early College
  • High School District: Austin ISD

Middle or Junior School

  • Middle Or Junior School: Garcia
  • Middle Or Junior School District: Austin ISD

Utilities

Equipment

  • Cooling: Ceiling Fan(s), Central Air
  • Heating: Central
  • Laundry Features: Electric Dryer Hookup
  • Sewer: Public Sewer
  • Utilities: Electricity Available, Electricity Connected, Natural Gas Available, Natural Gas Connected, Sewer Available, Sewer Connected, Water Available, Water Connected
  • Water Source: Public

Frequently Asked Questions

How many bedrooms and bathrooms does this single-family home have?

There are 3 bedrooms and 3 bathrooms in this single-family home at 1708 E M Franklin Ave A.

What schools are nearby to 1708 E M Franklin Ave A?

Nearby schools include the Sims Elementary School, Garcia Middle School, and Northeast Early College High School.

Does this single-family home have parking?

Yes, there are 2 parking spaces available for 1708 E M Franklin Ave A.

What are the annual taxes for 1708 E M Franklin Ave A?

Annual taxes for this single-family home are estimated at $11,261.

How does 1708 E M Franklin Ave A compare to other single-family homes in MLK?

This single-family home is listed 17% above the average price for single-family homes in MLK and has been on the market for 37 less days than the typical home in this area.

What building or home owners association is the single-family home part of?

This single-family home is part of the 1708 EM Franklin Condominiums home owners association.

What is the square footage on this single-family home?

According to the MLS, this listing is 1,863 sqft.

1708 E M Franklin Ave A is a 3-bedroom, 3-bath single-family home for sale in Austin TX 78721. On Prevu for 35 days at $630,000. This residence features 1,863 square feet of living space, located in MLK. The median listing price for single-family homes in this area is $535,000. Nearby schools include Sims Elementary School, Garcia Middle School, and Northeast Early College High School. The home offers private outdoor space, dishwasher, air conditioning, parking, and swimming pool. View other single-family home listings in Austin.

Based on information from ACTRIS and/or other sources. All data, including all measurements and calculations of area, is obtained from various sources and has not been, and will not be, verified by Prevu or the MLS. Information is provided exclusively for consumer's personal, non-commercial use and may not be used for any purpose other than to identify prospective properties consumer may be interested in purchasing.

Full MLS Disclaimers

Rebate estimate is indicative only and based on listing price and estimated buyer's agent commission paid by owner, if applicable. Final rebates are subject to Terms of Use and may vary due to final negotiated transaction terms.