Prevu by reAlpha
BuySellBlogBrowse Listings

17077 W 63rd DriveArvada, CO 80403

For Sale

$635,000

Smart Buyer Rebate $6,350

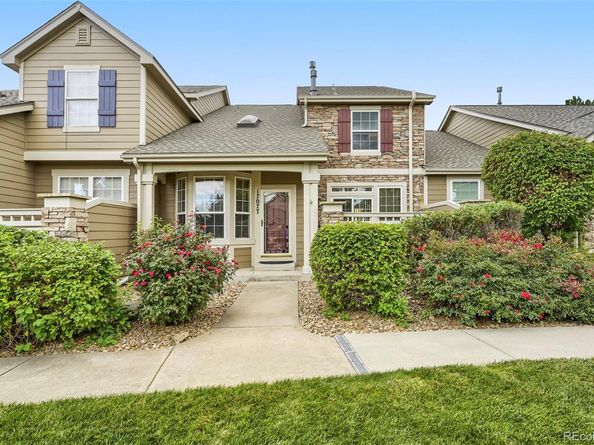
Welcome to your beautifully updated home in the highly coveted Sunrise Ridge community. From the moment you step inside, you will love the perfect blend of modern upgrades and timeless comfort. The main level flows effortlessly, boasting high ceilings and a bright, open floorplan. The remodeled kitchen features upgraded cabinetry, stainless steel appliances, & granite countertops. A custom backsplash, under-cabinet lighting, & new tile flooring complete this culinary makeover. The kitchen opens directly to a spacious dining room designed for entertaining, where a cozy two-sided fireplace connects & warms both the living & dining areas. Beautiful wood floors span the entire main level and staircase. For ultimate convenience, the main-floor laundry room is equipped with custom cabinets, a folding table, a classic subway tile backsplash, & LG Washer/Dryer. Upstairs, a versatile, spacious loft awaits—ideal for a home library, media hub, or game room. The private spacious primary suite features a walk-in closet with custom built-ins, and a luxurious five-piece bathroom complete with a large shower & a deep soaking tub. The secondary bedroom offers flexible space, making it the perfect guest suite or dedicated home office. The fully finished lower level adds incredible bonus square footage. Complete with its own dedicated bathroom, this area is ideal for a media room, home gym, or a private guest retreat. Outside, the private patio off the dining room provides the perfect backdrop for morning coffee, weekend BBQs, or letting pets play. A two-car attached garage rounds out the home, offering excellent bonus storage space for your outdoor gear, tools, and seasonal items. Meticulously maintained home! New Furnace & Central A/C installed 9/17/2026. Situated in a premier pocket of Arvada, you are just 10 minutes from historic Old Town Arvada. Daily outdoor adventures await w/ the Apex Center, Ralston Creek Trail,& Majestic View Nature Center just minutes away. Welcome Home!!


Listed by Doreen Stene

·

License #013481

·

Madison & Company Properties

·

303-881-4067

Last updated October 19, 2026

·

Source: REColorado #4555164

Listing Facts

  • TypeSingle-family
  • NeighborhoodWest Woods
  • Bedrooms3
  • Bathrooms4
  • Days on Prevu36
  • HOA/Maint. Fees$520/month
  • Taxes$3,572/year
  • Size2,231 sqft
  • Price per sqft$285

Amenities

  • Dishwasher
  • Private Outdoor Space
  • Washer/Dryer
  • Air Conditioning
  • Parking
  • Swimming Pool

Location

Mortgage Calculator

Listing History

09/25/2026
Listed by Madison & Company Properties
$635,000
  1. 09/25/2026$635,000
    Listed by Madison & Company Properties

Property Details for 17077 W 63rd Drive

Association

Amenities

  • Association Amenities: Park, Pool

Fees

  • Association Fee: $520.00 Monthly
  • Association Fee 2: $47.32 Monthly
  • Association Fee Includes: Insurance, Maintenance Grounds, Maintenance Structure, Sewer, Snow Removal, Trash, Water

General

  • Association Name: Sunrise Ridge Subassociation

Exterior

Construction

  • Number Of Units Total: 3
  • Property Attached: Yes
  • Property Condition: Updated/Remodeled
  • Roof: Composition
  • Structure Type: Townhouse
  • Window Features: Double Pane Windows, Egress Windows, Skylight(s), Window Coverings
  • Year Built: 2002
  • Architectural Style: Contemporary
  • Common Walls: 2+ Common Walls
  • Construction Materials: Frame, Stone, Wood Siding
  • Entry Location: Ground

Features

  • Patio And Porch Features: Front Porch, Patio
  • Pool Features: Outdoor Pool
  • Road Frontage Type: Public

Measurements

  • Building Area Total: 2,554
  • Lot Features: Cul-De-Sac, Greenbelt, Landscaped
  • Lot Size Acres: 0.04
  • Lot Size Area: 1,699
  • Lot Size Square Feet: 1,699
  • Lot Size Units: Square Feet

Financial

Taxes

  • Parcel Number: 435226
  • Tax Annual Amount: $3,572.00
  • Tax Year: 2025

Interior

Features

  • Appliances: Dishwasher, Disposal, Dryer, Gas Water Heater, Oven, Range, Range Hood, Refrigerator, Self Cleaning Oven, Washer
  • Fireplace Features: Dining Room, Gas Log, Living Room
  • Fireplaces Total: 1
  • Flooring: Carpet, Stone, Vinyl, Wood
  • Interior Features: Ceiling Fan(s), Five Piece Bath, Granite Counters, High Ceilings, Laminate Counters, Pantry, Primary Suite, Radon Mitigation System, Smoke Free, Vaulted Ceiling(s), Walk-In Closet(s)

Measurements

  • Living Area: 2,231

Rooms

  • Basement: Finished, Full
  • Has Basement: Yes
  • Bathrooms Full: 2
  • Bathrooms Half: 1
  • Bathrooms Three Quarter: 1
  • Bathrooms Total Integer: 4
  • Bedrooms Total: 3
  • Main Level Bathrooms: 1

Other

General

  • Exclusions: Seller's Personal Property

Location

  • Subdivision Name: Sunrise Ridge

Parking

Parking

  • Attached Garage: Yes
  • Garage Spaces: 2
  • Parking Features: Finished Garage
  • Parking Total: 2

Schools

Elementary School

  • Elementary School: Fairmount
  • Elementary School District: Jefferson County R-1

High School

  • High School: Arvada West
  • High School District: Jefferson County R-1

Middle or Junior School

  • Middle Or Junior School: Drake
  • Middle Or Junior School District: Jefferson County R-1

Utilities

Equipment

  • Cooling: Central Air
  • Heating: Forced Air, Natural Gas
  • Laundry Features: In Unit
  • Sewer: Public Sewer
  • Water Source: Public

Frequently Asked Questions

How many bedrooms and bathrooms does this single-family home have?

There are 3 bedrooms and 4 bathrooms in this single-family home at 17077 W 63rd Drive.

What schools are nearby to 17077 W 63rd Drive?

Nearby schools include the Fairmount Elementary School, Drake Middle School, and Arvada West High School.

Does this single-family home have parking?

Yes, there are 2 parking spaces available for 17077 W 63rd Drive.

What are the annual taxes for 17077 W 63rd Drive?

Annual taxes for this single-family home are estimated at $3,572.

How does 17077 W 63rd Drive compare to other single-family homes in West Woods?

This single-family home is listed 26% below the average price for single-family homes in West Woods and has been on the market for 13 more days than the typical home in this area.

What building or home owners association is the single-family home part of?

This single-family home is part of the Sunrise Ridge Subassociation home owners association.

What is the square footage on this single-family home?

According to the MLS, this listing is 2,231 sqft.

17077 W 63rd Drive is a 3-bedroom, 4-bath single-family home for sale in Arvada CO 80403. On Prevu for 36 days at $635,000. This home features 2,231 square feet of living space, located in West Woods. The median listing price for single-family homes in this area is $815,000. Nearby schools include Fairmount Elementary School, Drake Middle School, and Arvada West High School. Property amenities include private outdoor space, dishwasher, air conditioning, parking, swimming pool, and washer/dryer. View other single-family home listings in Arvada.

The content relating to real estate for sale in this Web site comes in part from the Internet Data eXchange ("IDX") program of METROLIST, INC., DBA RECOLORADO® Real estate listings held by brokers other than Prevu are marked with the IDX Logo. This information is being provided for the consumers' personal, non-commercial use and may not be used for any other purpose. All information subject to change and should be independently verified.

Full MLS Disclaimers

Rebate estimate is indicative only and based on listing price and estimated buyer's agent commission paid by owner, if applicable. Final rebates are subject to Terms of Use and may vary due to final negotiated transaction terms.