

Prevu by reAlpha
BuySellBlogBrowse Listings

1706 Windoak DRAustin, TX 78741

For Sale

$1,199,000

Smart Buyer Rebate $11,990

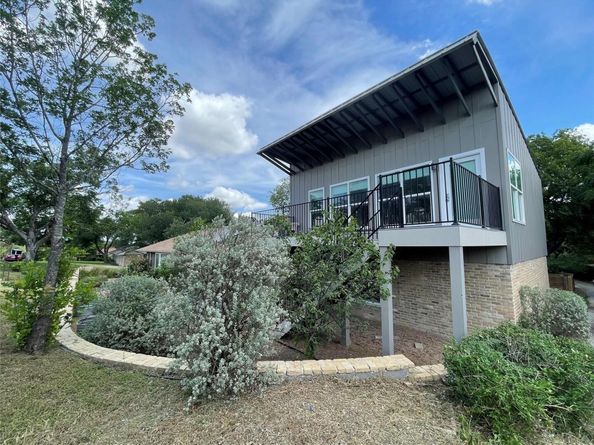
This updated 60's ranch style home features carefully curated vintage charm only minutes from the live music, shopping and dining of downtown/South Congress. Enjoy the secluded backyard from your spacious screened patio, or retreat across the street to the shaded sanctuary of breathtaking Heritage Oaks Park. Many rock legends have tickled the ivories and shred guitar in this rare four bedroom home which features separate guest quarters, a cavernous two car garage with alley access, off street parking, roof-mounted solar system, full appliance package, and wood burning fireplaces in both the living and primary bedroom. Recently replaced HVAC & water heater. Green Thumbs will love the manicured English Garden that greets guests at the front door. A unique opportunity for a lucky buyer!

Listed by Ronald Baker

·

License #549189

·

Bald Ginger Real Estate

·

(512) 694-3699

Last updated July 08, 2026

·

Source: ACTRIS #7365493

Listing Facts

  • TypeSingle-family
  • NeighborhoodRiverside
  • Bedrooms5
  • Bathrooms4
  • Days on Prevu29
  • Taxes$19,596.34/year
  • Size3,217 sqft
  • Price per sqft$373

Amenities

  • Dishwasher
  • Private Outdoor Space
  • Air Conditioning
  • Parking
  • Swimming Pool

Location

Mortgage Calculator

Listing History

07/03/2026
Listed by Bald Ginger Real Estate
$1,199,000

Property Details for 1706 Windoak DR

Association

Amenities

  • Community Features: Park

Exterior

Construction

  • Property Condition: Resale
  • Roof: Composition, Metal
  • Window Features: Blinds, Drapes
  • Year Built: 1966
  • Construction Materials: Brick, Hardi Plank Type
  • Exterior Features: Electric Car Plug-in, Private Yard

Features

  • Direction Faces: South
  • Fencing: Back Yard, Fenced, Wood
  • Other Structures: Residence
  • Patio And Porch Features: Patio, Rear Porch, Screened
  • View: Park/Greenbelt, Trees/Woods

Measurements

  • Lot Features: Alley Access, Back Yard, Corner Lot, Curbs, Front Yard, Garden, Landscaped, Trees-Medium (20 Ft - 40 Ft)
  • Lot Size Acres: 0.27
  • Lot Size Area: 0
  • Lot Size Square Feet: 12,127

Financial

Taxes

  • Parcel Number: 285933
  • Tax Annual Amount: $19,596.34
  • Tax Assessed Value: $1,030,115.00
  • Tax Year: 2026

Interior

Features

  • Appliances: Built-In Electric Oven, Built-In Gas Range, Dishwasher, Exhaust Fan, RNGHD, Free-Standing Refrigerator, Stainless Steel Appliance(s), Washer/Dryer
  • Fireplace Features: Bedroom, Living Room
  • Fireplaces Total: 2
  • Flooring: Carpet, Tile, Wood
  • Interior Features: Bookcases, Breakfast Bar, Ceiling Fan(s), Beamed Ceilings, Vaulted Ceiling(s), Laminate Counters, Crown Molding, Multiple Dining Areas, Multiple Living Areas, No Interior Steps, Pantry, Primary Bedroom On Main, Smart Thermostat, Storage

Measurements

  • Living Area: 3,217
  • Living Area Source: Public Records

Rooms

  • Bathrooms Full: 3
  • Bathrooms Half: 1
  • Bathrooms Total Integer: 4
  • Bedrooms Total: 5
  • Main Level Bedrooms: 4

Other

Environmental

  • Green Energy Efficient: HVAC, Solar Panel

Location

  • Subdivision Name: South Gate Terrace Sec 01
  • Tax Block: A
  • Tax Lot: 12

Parking

Parking

  • Attached Garage: Yes
  • Covered Spaces: 2
  • Garage Spaces: 2
  • Garage: Yes
  • Parking Features: Alley Access, Attached, Garage Faces Rear, Off Street
  • Parking Total: 3

Schools

Elementary School

  • Elementary School: Travis Hts
  • Elementary School District: Austin ISD

High School

  • High School: Travis
  • High School District: Austin ISD

Middle or Junior School

  • Middle Or Junior School: Lively
  • Middle Or Junior School District: Austin ISD

Utilities

Equipment

  • Cooling: Central Air, Varies By Unit, Wall/Window Unit(s)
  • Heating: Central, Solar
  • Sewer: Public Sewer
  • Utilities: Electricity Connected, Internet-Fiber, Natural Gas Connected, Sewer Connected, Solar, Water Connected
  • Water Source: Public

Frequently Asked Questions

How many bedrooms and bathrooms does this single-family home have?

There are 5 bedrooms and 4 bathrooms in this single-family home at 1706 Windoak DR.

What schools are nearby to 1706 Windoak DR?

Nearby schools include the Travis Hts Elementary School, Lively Middle School, and Travis High School.

Does this single-family home have parking?

Yes, there are 2 parking spaces available for 1706 Windoak DR.

What are the annual taxes for 1706 Windoak DR?

Annual taxes for this single-family home are estimated at $19,596.

How does 1706 Windoak DR compare to other single-family homes in Riverside?

This single-family home is listed 25% above the average price for single-family homes in Riverside and has been on the market for 47 less days than the typical home in this area.

What is the square footage on this single-family home?

According to the MLS, this listing is 3,217 sqft.

1706 Windoak DR is a 5-bedroom, 4-bath single-family home for sale in Austin TX 78741. Available on Prevu for 29 days at $1,199,000. This residence features 3,217 square feet of living space, located in Riverside. The median listing price for single-family homes in this area is $435,000. Nearby schools include Travis Hts Elementary School, Lively Middle School, and Travis High School. Property amenities include private outdoor space, dishwasher, air conditioning, parking, and swimming pool. View other single-family home listings in Austin.

Based on information from ACTRIS and/or other sources. All data, including all measurements and calculations of area, is obtained from various sources and has not been, and will not be, verified by Prevu or the MLS. Information is provided exclusively for consumer's personal, non-commercial use and may not be used for any purpose other than to identify prospective properties consumer may be interested in purchasing.

Full MLS Disclaimers

Rebate estimate is indicative only and based on listing price and estimated buyer's agent commission paid by owner, if applicable. Final rebates are subject to Terms of Use and may vary due to final negotiated transaction terms.