

Prevu by reAlpha
BuySellBlogBrowse Listings

1706 Tun Tavern TRL 37Austin, TX 78754

For Sale

$335,000

Smart Buyer Rebate $3,350

Move-in ready 3BR/2.5 BA end-unit located in a quiet back corner of the community, offering a peaceful setting with a large
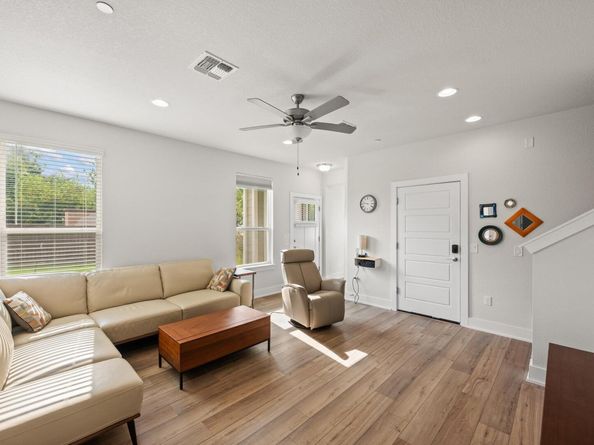
grassy common area just outside the door. Highly desirable North Austin location approximately 9 miles from UT and downtown, with quick access to Samsung, Q2 Stadium and The Domain. Main level features a private primary suite with high ceiling, window bench seat, dual vanity, walk-in shower with built-in bench and walk-in closet with Elfa storage system. Also on the main level are a laundry room, half bath and under-stair storage. Open-concept kitchen with stainless appliances, pantry and eat-in dining area that flows into the living room with flexible layout options. Upstairs includes two secondary bedrooms, full bath, spacious second living area for media/office/play, plus linen closet and additional storage.
The home also includes a two-car garage with EV charger, and the refrigerator, washer and dryer convey with the sale. HOA maintains landscaping for a low-maintenance lifestyle. Community amenities include pool, pickle ball court and playground.
Conveniently located and designed for low-maintenance living, this home is ideal for a first-time buyer, those seeking a lock-and-leave lifestyle, or anyone looking for a well designed, move-in ready home.

Listed by Theran Greer

·

License #443763

·

Moreland Properties

·

(512) 480-0848

Last updated July 28, 2026

·

Source: ACTRIS #3904861

Listing Facts

  • TypeCondo
  • NeighborhoodNortheast Austin
  • Bedrooms3
  • Bathrooms3
  • Days on Prevu5
  • HOA/Maint. Fees$350/month
  • Taxes$7,142.51/year
  • Size1,810 sqft
  • Price per sqft$185

Amenities

  • Dishwasher
  • Private Outdoor Space
  • Washer/Dryer
  • Air Conditioning
  • Parking
  • Swimming Pool

Location

Mortgage Calculator

Listing History

07/27/2026
Listed by Moreland Properties
$335,000

Property Details for 1706 Tun Tavern TRL 37

Association

Amenities

  • Community Features: Common Grounds, Playground, Pool

Fees

  • Association Fee: $350.00 Monthly
  • Association Fee Includes: Insurance, Maintenance Grounds

General

  • Association Name: Pioneer Crossing W

Exterior

Construction

  • Property Attached: Yes
  • Property Condition: Resale
  • Roof: Composition
  • Window Features: Blinds, Double Pane Windows
  • Year Built: 2022
  • Construction Materials: Frame, Hardi Plank Type, Masonry – Partial
  • Exterior Features: Private Entrance

Features

  • Direction Faces: East
  • Patio And Porch Features: Covered, Patio, Porch

Measurements

  • Lot Size Acres: 0.10
  • Lot Size Area: 0
  • Lot Size Square Feet: 4,469

Financial

Taxes

  • Parcel Number: 02453024090000
  • Tax Annual Amount: $7,142.51
  • Tax Assessed Value: $401,423.00
  • Tax Year: 2026

Interior

Features

  • Appliances: Dishwasher, Disposal, Dryer, Microwave, Oven, Free-Standing Range, Free-Standing Refrigerator, Self Cleaning Oven, Stainless Steel Appliance(s), Washer
  • Flooring: Carpet, Tile, Wood
  • Interior Features: Ceiling Fan(s), Granite Counters, Quartz Counters, Double Vanity, Electric Dryer Hookup, Eat-in Kitchen, Multiple Living Areas, Open Floorplan, Pantry, Primary Bedroom On Main, Recessed Lighting, Storage, Walk-In Closet(s), Washer Hookup

Measurements

  • Living Area: 1,810
  • Living Area Source: Public Records

Rooms

  • Bathrooms Full: 2
  • Bathrooms Half: 1
  • Bathrooms Total Integer: 3
  • Bedrooms Total: 3
  • Main Level Bedrooms: 1

Other

Location

  • Subdivision Name: Creekside/Pioneer Xing West Co
  • Tax Block: 11

Parking

Parking

  • Attached Garage: Yes
  • Covered Spaces: 2
  • Garage Spaces: 2
  • Garage: Yes
  • Parking Features: Attached, Electric Vehicle Charging Station(s), Garage, Garage Door Opener, Garage Faces Front
  • Parking Total: 2

Schools

Elementary School

  • Elementary School: Pioneer Crossing
  • Elementary School District: Manor ISD

High School

  • High School: Manor
  • High School District: Manor ISD

Middle or Junior School

  • Middle Or Junior School: Decker
  • Middle Or Junior School District: Manor ISD

Utilities

Equipment

  • Cooling: Ceiling Fan(s), Central Air
  • Heating: Central, Electric
  • Laundry Features: Electric Dryer Hookup, Washer Hookup
  • Sewer: Public Sewer
  • Utilities: Electricity Available, Sewer Connected, Water Connected
  • Water Source: Public

Frequently Asked Questions

How many bedrooms and bathrooms does this condo have?

There are 3 bedrooms and 3 bathrooms in this condo at 1706 Tun Tavern TRL 37.

What schools are nearby to 1706 Tun Tavern TRL 37?

Nearby schools include the Pioneer Crossing Elementary School, Decker Middle School, and Manor High School.

Does this condo have parking?

Yes, there are 2 parking spaces available for 1706 Tun Tavern TRL 37.

What are the annual taxes for 1706 Tun Tavern TRL 37?

Annual taxes for this condo are estimated at $7,142.

How does 1706 Tun Tavern TRL 37 compare to other condos in Northeast Austin?

This condo is listed 41% above the average price for condos in Northeast Austin and has been on the market for 62 less days than the typical home in this area.

What building or home owners association is the condo part of?

This condo is part of the Pioneer Crossing W home owners association.

What is the square footage on this condo?

According to the MLS, this listing is 1,810 sqft.

1706 Tun Tavern TRL 37 is a 3-bedroom, 3-bath condo for sale in Austin TX 78754. Listed on Prevu for 5 days at $335,000. This residence features 1,810 square feet of living space, located in Northeast Austin. The median listing price for condos in this area is $379,990. Nearby schools include Pioneer Crossing Elementary School, Decker Middle School, and Manor High School. Property amenities include private outdoor space, dishwasher, air conditioning, parking, swimming pool, and washer/dryer. Browse more condo listings in Austin.

Based on information from ACTRIS and/or other sources. All data, including all measurements and calculations of area, is obtained from various sources and has not been, and will not be, verified by Prevu or the MLS. Information is provided exclusively for consumer's personal, non-commercial use and may not be used for any purpose other than to identify prospective properties consumer may be interested in purchasing.

Full MLS Disclaimers

Rebate estimate is indicative only and based on listing price and estimated buyer's agent commission paid by owner, if applicable. Final rebates are subject to Terms of Use and may vary due to final negotiated transaction terms.