Prevu by reAlpha
BuySellBlogBrowse Listings

1706 Timberwood DRAustin, TX 78741

For Sale

$264,000

Smart Buyer Rebate $2,640

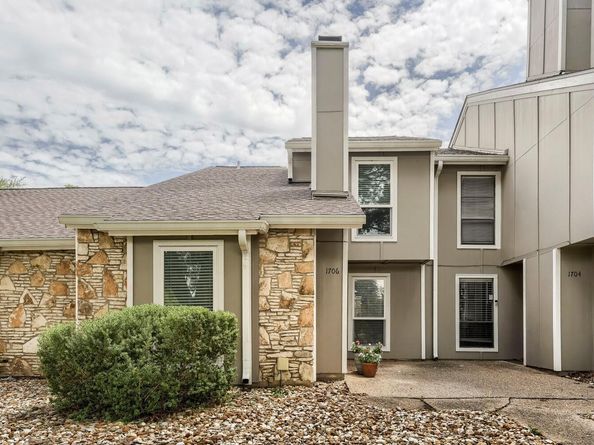
Location, location, low-maintenance living! This 2-bed, 2.5-bath row-style townhome puts you just 2 miles from Downtown Austin, South Congress, and Lady Bird Lake - with I-35, Highway 290, and UT Austin all within easy reach. Best dining, entertainment, and outdoor recreation in the city? Consider it your backyard. Step inside and look up: soaring two-story vaulted ceilings flood the living area with natural light. Off the kitchen, a private outdoor atrium is your go-to spot for morning coffee or evening entertaining — with direct access to the attached two-car garage, because convenience matters. Upstairs, both bedrooms deliver real privacy, and the primary suite goes all in with a walk-in closet and its own private balcony. This place has been well cared for, too. Fresh carpet throughout, a new microwave (replaced since photos), and a 2025 HVAC system backed by a transferable 10-year warranty mean you can move in and relax. The community isn't slacking either — 2020 brought foundation and roof repairs, all-new siding, and upgraded windows and primary suite sliding doors. When you want to unwind, there's a sparkling pool and hot tub, tennis courts, and park-like common areas that are genuinely well maintained. And for families, you're zoned to Austin ISD —-Linder Elementary, Lively Middle School, and Travis High School.


Listed by Carly Bryant

·

License #723235

·

Keller Williams Realty

·

(713) 725-6882

Last updated July 22, 2026

·

Source: ACTRIS #6623651

Listing Facts

  • TypeSingle-family
  • NeighborhoodParker Lane
  • Bedrooms2
  • Bathrooms3
  • Days on Prevu16
  • HOA/Maint. Fees$390/month
  • Taxes$3,827.44/year
  • Size1,228 sqft
  • Price per sqft$215

Amenities

  • Dishwasher
  • Private Outdoor Space
  • Washer/Dryer
  • Air Conditioning
  • Parking
  • Swimming Pool

Location

Mortgage Calculator

Listing History

07/16/2026
Listed by Keller Williams Realty
$264,000

Property Details for 1706 Timberwood DR

Association

Amenities

  • Community Features: Common Grounds, Picnic Area, Pool, Sidewalks, Spa/Hot Tub, Tennis Court(s)

Fees

  • Association Fee: $390.00 Monthly
  • Association Fee Includes: Common Area Maintenance, Landscaping, Maintenance Grounds, Maintenance Structure

General

  • Association Name: Timber Ridge HOA

Exterior

Construction

  • Property Condition: Resale
  • Roof: Composition, Shingle
  • Window Features: Blinds, Double Pane Windows, Insulated Windows, Low Emissivity Windows
  • Year Built: 1974
  • Construction Materials: Frame, Masonry – Partial
  • Exterior Features: Balcony, Gutters Partial

Features

  • Direction Faces: North
  • Patio And Porch Features: See Remarks

Measurements

  • Lot Features: Interior Lot
  • Lot Size Acres: 0.03
  • Lot Size Area: 0
  • Lot Size Square Feet: 1,589

Financial

Taxes

  • Parcel Number: 03090206040000
  • Tax Annual Amount: $3,827.44
  • Tax Assessed Value: $278,250.00
  • Tax Year: 2025

Interior

Features

  • Appliances: Dishwasher, Disposal, Dryer, Electric Range, Microwave, Refrigerator, Washer
  • Fireplace Features: Living Room, Wood Burning
  • Fireplaces Total: 1
  • Flooring: Carpet, Laminate, Tile
  • Interior Features: Ceiling Fan(s), Vaulted Ceiling(s), Interior Steps, Walk-In Closet(s)

Measurements

  • Living Area: 1,228
  • Living Area Source: Public Records

Rooms

  • Bathrooms Full: 2
  • Bathrooms Half: 1
  • Bathrooms Total Integer: 3
  • Bedrooms Total: 2

Other

Environmental

  • Green Energy Efficient: Exposure/Shade, Windows

Location

  • Subdivision Name: Timber Ridge At Greenbriar Sec
  • Tax Lot: 138

Parking

Parking

  • Covered Spaces: 2
  • Garage Spaces: 2
  • Garage: Yes
  • Parking Features: Door-Multi, Garage, Garage Door Opener, Garage Faces Rear, Off Street
  • Parking Total: 2

Schools

Elementary School

  • Elementary School: Linder
  • Elementary School District: Austin ISD

High School

  • High School: Travis
  • High School District: Austin ISD

Middle or Junior School

  • Middle Or Junior School: Lively
  • Middle Or Junior School District: Austin ISD

Utilities

Equipment

  • Cooling: Ceiling Fan(s), Central Air
  • Heating: Central
  • Sewer: Public Sewer
  • Utilities: Cable Available, Electricity Connected, Sewer Connected, Water Connected
  • Water Source: Public

Frequently Asked Questions

How many bedrooms and bathrooms does this single-family home have?

There are 2 bedrooms and 3 bathrooms in this single-family home at 1706 Timberwood DR.

What schools are nearby to 1706 Timberwood DR?

Nearby schools include the Linder Elementary School, Lively Middle School, and Travis High School.

Does this single-family home have parking?

Yes, there are 2 parking spaces available for 1706 Timberwood DR.

What are the annual taxes for 1706 Timberwood DR?

Annual taxes for this single-family home are estimated at $3,827.

How does 1706 Timberwood DR compare to other single-family homes in Parker Lane?

This single-family home is listed 54% below the average price for single-family homes in Parker Lane and has been on the market for 73 less days than the typical home in this area.

What building or home owners association is the single-family home part of?

This single-family home is part of the Timber Ridge HOA home owners association.

What is the square footage on this single-family home?

According to the MLS, this listing is 1,228 sqft.

1706 Timberwood DR is a 2-bedroom, 3-bath single-family home for sale in Austin TX 78741. On Prevu for 16 days at $264,000. This residence features 1,228 square feet of living space, located in Parker Lane. The median listing price for single-family homes in this area is $330,000. Nearby schools include Linder Elementary School, Lively Middle School, and Travis High School. The home offers private outdoor space, dishwasher, air conditioning, parking, swimming pool, and washer/dryer. View other single-family home listings in Austin.

Based on information from ACTRIS and/or other sources. All data, including all measurements and calculations of area, is obtained from various sources and has not been, and will not be, verified by Prevu or the MLS. Information is provided exclusively for consumer's personal, non-commercial use and may not be used for any purpose other than to identify prospective properties consumer may be interested in purchasing.

Full MLS Disclaimers

Rebate estimate is indicative only and based on listing price and estimated buyer's agent commission paid by owner, if applicable. Final rebates are subject to Terms of Use and may vary due to final negotiated transaction terms.