

Prevu by reAlpha
BuySellBlogBrowse Listings

1706 Dakota Drive Garland, Texas 75043

For Sale

$499,000

Smart Buyer Rebate $4,990

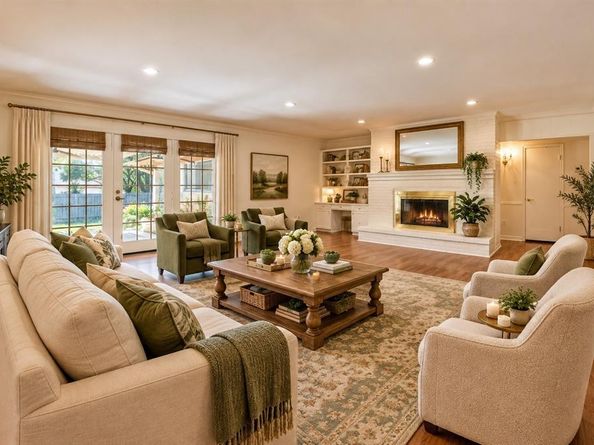
Welcome Home to 1706 Dakota Drive in the Eastern Hills Estates Neighborhood. Sitting on .33 of an acre, this ranch-style beauty has instant curb appeal! The expansive front yard with landscaping is a gardener’s dream. Stone flowerbeds surround the large, shady trees in a quiet cul-de-sac. Entry has a formal dining to the left and a formal living or office to the right. Straight ahead is the expansive main family room with new laminate wood flooring, perfect for gathering the whole family for holidays and special events. It looks out French door to the beautiful freshly updated covered patio and yard. Also in the family room is a beautiful, large floor to ceiling, white-brick fireplace with gas log inserts, perfect for cozy nights by the fire. Go left and walk into the large eat-in breakfast area with peninsula bar area, great for entertaining. This kitchen shines with new wallpaper to complement the beautiful countertops and wainscoting. Plenty of storage with an array of cabinets and built in pantry. Kitchen features upgraded stainless dishwasher, double oven, and stove with built-in griddle or warmer. You can look out to the beautiful front yard above the deep porcelain sink. Down the hall a full-size, walk-in utility room with cabinets and space for washer, dryer, and freezer! Across the hall is a roomy bedroom next to a full-size bathroom with walk-in shower. On the other side of the house are two big bedrooms that share a Jack-and-Jill bathroom, and the oversized Master Bedroom with walk-in-closet, en suite bath and sitting room with French doors that overlooks the patio. Outside is an oversized 2.5 car garage, automatic sprinkler system and more stone flowerbeds in back. Don’t miss your chance to see this beauty!

Listed by Matthew Bryan

·

Esquire Realty LLC

·

469-651-9859

Last updated October 11, 2026

·

Source: NTREIS #21408198

Listing Facts

  • TypeSingle-family
  • NeighborhoodClub Hill
  • Bedrooms4
  • Bathrooms3
  • Days on Prevu22
  • Size3,048 sqft
  • Price per sqft$164

Amenities

  • Dishwasher
  • Pets Allowed
  • Air Conditioning
  • Parking

Location

Mortgage Calculator

Listing History

10/09/2026
Listed by Esquire Realty LLC
$499,000
  1. 10/09/2026$499,000
    Listed by Esquire Realty LLC

Property Details for 1706 Dakota Drive

Exterior

Construction

  • Roof: Composition, Shingle
  • Window Features: Window Coverings
  • Year Built: 1972
  • Year Built Details: Preowned
  • Construction Materials: Brick

Features

  • Fencing: Chain Link

Measurements

  • Lot Features: Cul-De-Sac, Few Trees, Landscaped, Level, Sprinkler System
  • Lot Size Acres: 0.33
  • Lot Size Area: 0
  • Lot Size Square Feet: 14,374
  • Lot Size Units: Acres

Financial

Taxes

  • Parcel Number: 26154500140030000

Interior

Features

  • Appliances: Dishwasher, Disposal, Electric Cooktop, Electric Oven, Gas Water Heater, Microwave, Double Oven
  • Fireplace Features: Wood Burning
  • Fireplaces Total: 1
  • Flooring: Carpet, Tile, Wood
  • Interior Features: Cable TV Available, Chandelier, Decorative Lighting, Double Vanity, Eat-in Kitchen, High Speed Internet Available, Walk-In Closet(s)

Measurements

  • Living Area: 3,048

Rooms

  • Bathrooms Full: 3
  • Bathrooms Total Integer: 3
  • Bedrooms Total: 4

Other

General

  • Exclusions: Ring cameras and Ring doorbell

Location

  • Subdivision Name: Eastern Hills Estates
  • Tax Block: 14
  • Tax Lot: 3

Parking

Parking

  • Attached Garage: Yes
  • Covered Spaces: 2
  • Garage Spaces: 2
  • Garage: Yes
  • Parking Features: Alley Access, Garage Door Opener, Garage Single Door, Oversized

Schools

Elementary School

  • Elementary School: Choice Of School

Utilities

Equipment

  • Cooling: Ceiling Fan(s), Central Air, Electric
  • Heating: Central, Natural Gas
  • Laundry Features: Utility Room, Full Size W/D Area, Dryer Hookup, Washer Hookup
  • Utilities: City Sewer, City Water, Concrete, Curbs, Individual Gas Meter, Individual Water Meter, Sidewalk, Underground Utilities

Frequently Asked Questions

How many bedrooms and bathrooms does this single-family home have?

There are 4 bedrooms and 3 bathrooms in this single-family home at 1706 Dakota Drive .

What schools are nearby to 1706 Dakota Drive ?

Nearby schools include the Choice Of School Elementary School.

Does this single-family home have parking?

Yes, there are 2 parking spaces available for 1706 Dakota Drive .

How does 1706 Dakota Drive compare to other single-family homes in Club Hill?

This single-family home is listed 10% above the average price for single-family homes in Club Hill and has been on the market for 75 less days than the typical home in this area.

What is the square footage on this single-family home?

According to the MLS, this listing is 3,048 sqft.

1706 Dakota Drive is a 4-bedroom, 3-bath single-family home for sale in Garland Texas 75043. Listed on Prevu for 22 days at $499,000. This residence features 3,048 square feet of living space, located in Club Hill. The median listing price for single-family homes in this area is $444,900. Nearby schools include Choice Of School Elementary School. Property amenities include dishwasher, pets allowed, air conditioning, and parking. Explore more single-family home listings in Garland.

Based on information from NTREIS and/or other sources. All data, including all measurements and calculations of area, is obtained from various sources and has not been, and will not be, verified by Prevu or the MLS. Information is provided exclusively for consumer's personal, non-commercial use and may not be used for any purpose other than to identify prospective properties consumer may be interested in purchasing.

Full MLS Disclaimers

Rebate estimate is indicative only and based on listing price and estimated buyer's agent commission paid by owner, if applicable. Final rebates are subject to Terms of Use and may vary due to final negotiated transaction terms.