

Prevu by reAlpha
BuySellBlogBrowse Listings

1705 Hatherly Drive Plano, Texas 75023

For Sale

$579,900

Smart Buyer Rebate $5,799

Discover this thoughtfully renewed 4-bedroom home with a dedicated office in the heart of Central Plano, where modern design meets everyday comfort. With more than $120,000 in renovations, this move-in-ready home features a redesigned open-concept layout with luxury vinyl plank flooring, smooth ceilings, fresh paint, designer lighting, and stylish finishes throughout.

The chef's kitchen is the centerpiece of the home, featuring custom cabinetry, quartz countertops, a waterfall island, designer backsplash, built-in pot filler, pendant lighting, and premium stainless steel appliances. A pop-up outlet and charging station add everyday convenience, while smart home features, including a NEST thermostat and RING doorbell, enhance comfort and security. The adjoining living area opens to a private backyard with an expansive slate patio, built-in brick oven, and privacy fence—perfect for entertaining.

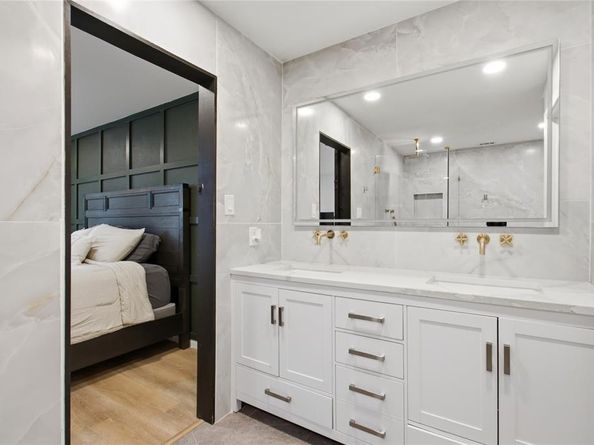
The spacious primary suite offers a spa-inspired bath with dual vanities, a soaking tub, over-sized walk-in shower, and generous walk-in closet. A split-bedroom layout, with two bedrooms upstairs and two downstairs, provides flexibility for family and guests.

Extensive updates include beautifully remodeled bathrooms, plus major system improvements with a new ROOF, HVAC system, TANKLESS water heater, and ELECTRICAL PANEL all in 2021. The main plumbing line was replaced in 2025, providing added peace of mind.

The refrigerator, washer, and dryer are INCLUDED. Ideally located just minutes from Legacy West, The Shops at Legacy, and Chisholm Trail's parks, trails, playgrounds, and fishing, this exceptional Central Plano home combines designer finishes, smart technology, major mechanical updates, and an unbeatable location.

Listed by Madison Doss

·

Ebby Halliday, REALTORS

·

214-210-1500

Last updated July 31, 2026

·

Source: NTREIS #21314051

Listing Facts

  • TypeSingle-family
  • NeighborhoodHunters Glen
  • Bedrooms4
  • Bathrooms3
  • Days on Prevu35
  • Size2,373 sqft
  • Price per sqft$244

Amenities

  • Dishwasher
  • Private Outdoor Space
  • Washer/Dryer
  • Pets Allowed
  • Air Conditioning

Location

Mortgage Calculator

Listing History

06/26/2026
Listed by Ebby Halliday, REALTORS
$579,900

Property Details for 1705 Hatherly Drive

Association

Amenities

  • Community Features: Curbs, Jogging Path/Bike Path, Park, Playground, Sidewalks

Exterior

Construction

  • Roof: Composition
  • Window Features: Shutters
  • Year Built: 1978
  • Year Built Details: Preowned
  • Architectural Style: Traditional
  • Construction Materials: Brick, Siding

Features

  • Fencing: Fenced, Gate, Privacy, Wood
  • Patio And Porch Features: Rear Porch

Measurements

  • Lot Size Acres: 0.21
  • Lot Size Area: 0
  • Lot Size Square Feet: 9,147
  • Lot Size Units: Acres

Financial

Taxes

  • Parcel Number: R022100701801

Interior

Features

  • Appliances: Dishwasher, Disposal, Dryer, Gas Range, Plumbed For Gas In Kitchen, Refrigerator, Tankless Water Heater, Washer
  • Fireplace Features: Gas, Gas Logs, Glass Doors
  • Fireplaces Total: 1
  • Flooring: Hardwood, Luxury Vinyl Plank, Tile
  • Interior Features: Cable TV Available, Eat-in Kitchen, High Speed Internet Available, Kitchen Island, Open Floorplan, Smart Home System, Sound System Wiring, Walk-In Closet(s)

Measurements

  • Living Area: 2,373

Rooms

  • Bathrooms Full: 3
  • Bathrooms Total Integer: 3
  • Bedrooms Total: 4

Other

Location

  • Subdivision Name: Hunters Glen One
  • Tax Block: 7
  • Tax Lot: 18

Parking

Parking

  • Attached Garage: Yes
  • Carport Spaces: 2
  • Covered Spaces: 2
  • Garage Spaces: 2
  • Garage: Yes
  • Parking Features: Covered, Driveway, Garage, Garage Door Opener, Garage Faces Rear, On Street

Schools

Elementary School

  • Elementary School: Christie

Utilities

Equipment

  • Cooling: Central Air, Electric
  • Heating: Central, Fireplace(s), Natural Gas
  • Laundry Features: Utility Room
  • Utilities: Cable Available, City Sewer, City Water, Electricity Available, Electricity Connected, Individual Gas Meter, Individual Water Meter, Sewer Available, Sidewalk

Frequently Asked Questions

How many bedrooms and bathrooms does this single-family home have?

There are 4 bedrooms and 3 bathrooms in this single-family home at 1705 Hatherly Drive .

What schools are nearby to 1705 Hatherly Drive ?

Nearby schools include the Christie Elementary School.

Does this single-family home have parking?

Yes, there are 2 parking spaces available for 1705 Hatherly Drive .

How does 1705 Hatherly Drive compare to other single-family homes in Hunters Glen?

This single-family home is listed 2% below the average price for single-family homes in Hunters Glen and has been on the market for 25 less days than the typical home in this area.

What is the square footage on this single-family home?

According to the MLS, this listing is 2,373 sqft.

1705 Hatherly Drive is a 4-bedroom, 3-bath single-family home for sale in Plano Texas 75023. Available on Prevu for 35 days at $579,900. This residence features 2,373 square feet of living space, located in Hunters Glen. The median listing price for single-family homes in this area is $605,750. Nearby schools include Christie Elementary School. Property amenities include private outdoor space, dishwasher, pets allowed, air conditioning, and washer/dryer. Browse more single-family home listings in Plano.

Based on information from NTREIS and/or other sources. All data, including all measurements and calculations of area, is obtained from various sources and has not been, and will not be, verified by Prevu or the MLS. Information is provided exclusively for consumer's personal, non-commercial use and may not be used for any purpose other than to identify prospective properties consumer may be interested in purchasing.

Full MLS Disclaimers

Rebate estimate is indicative only and based on listing price and estimated buyer's agent commission paid by owner, if applicable. Final rebates are subject to Terms of Use and may vary due to final negotiated transaction terms.