

Prevu by reAlpha
BuySellBlogBrowse Listings

1705 Bison Meadow Lane Heath, Texas 75032

For Sale

$2,299,000

Smart Buyer Rebate $22,990

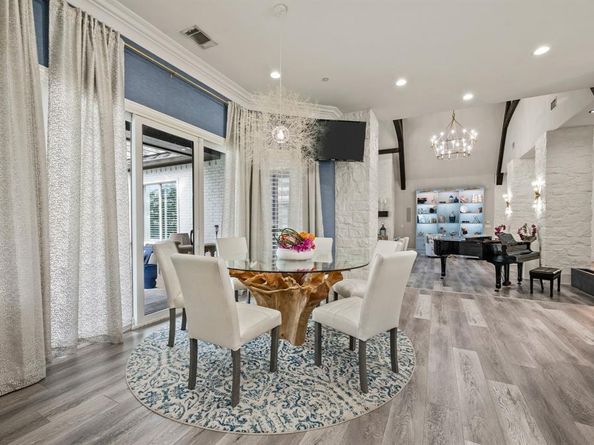
Experience resort-style living on 2.8 acres in the tranquil city of Heath, located a short commute to Dallas! This exceptional updated estate offers 9,248 sq ft of refined living space, a 4-car garage, and access to Community Pool, Tennis Courts, and Pickle Ball Court! Inside, you’ll find two primary suites, soaring vaulted ceilings, a chef’s kitchen with commercial-grade appliances, and custom walk-in closets throughout. Two rooms that could be additional 5th and 6th bedrooms, with a full bath located nearby. Designed for both comfort and recreation, the property features a pool and hot tub, sand volleyball court, zipline, home gym, dedicated office, and a spacious dog run. The home gym could be converted back to a two car garage, providing 6 garage spaces total. Outdoor living shines with a full outdoor kitchen, expansive patios, and wide-open green space. A rare combination of acreage, amenities, and architectural quality — this Heath estate delivers a lifestyle that truly stands apart!

Listed by Sophie Diaz

·

Sophie Tel Diaz Real Estate

·

817-952-9000

Listed by Jennifer Luu

·

Sophie Tel Diaz Real Estate

Last updated September 10, 2026

·

Source: NTREIS #21368826

Listing Facts

  • TypeSingle-family
  • NeighborhoodSouth Rockwall
  • Bedrooms4
  • Bathrooms6
  • Days on Prevu21
  • HOA/Maint. Fees$175/quarter
  • Size9,246 sqft
  • Price per sqft$249

Amenities

  • Dishwasher
  • Private Outdoor Space
  • Pets Allowed
  • Air Conditioning
  • Parking
  • Swimming Pool

Location

Mortgage Calculator

Listing History

08/25/2026
Listed by Sophie Tel Diaz Real Estate
$2,299,000
  1. 08/25/2026$2,299,000
    Listed by Sophie Tel Diaz Real Estate

Property Details for 1705 Bison Meadow Lane

Association

Amenities

  • Community Features: Community Pool, Curbs, Pickle Ball Court, Playground, Pool, Sidewalks, Tennis Court(s)

Fees

  • Association Fee: $175.00 Quarterly
  • Association Fee Includes: Full Use Of Facilities, Management Fees

Exterior

Construction

  • Roof: Composition
  • Window Features: Shutters, Window Coverings
  • Year Built: 2003
  • Year Built Details: Preowned
  • Architectural Style: Traditional
  • Construction Materials: Brick, Rock/Stone
  • Exterior Features: Attached Grill, Barbecue, Built-in Barbecue, Covered Patio/Porch, Dog Run, Fire Pit, Gas Grill, Rain Gutters, Lighting, Outdoor Grill, Outdoor Kitchen, Outdoor Living Center, Playground, Sport Court, Other

Features

  • Fencing: Back Yard, Gate, Wrought Iron
  • Other Structures: Outdoor Kitchen, Pergola
  • Patio And Porch Features: Covered, Front Porch, Patio
  • Pool Features: Cabana, Gunite, Heated, In Ground, Outdoor Pool, Pool/Spa Combo

Measurements

  • Lot Features: Acreage, Corner Lot, Landscaped, Lrg. Backyard Grass, Many Trees, Sprinkler System, Subdivision, Water/Lake View
  • Lot Size Acres: 2.86
  • Lot Size Area: 2
  • Lot Size Source: Assessor
  • Lot Size Square Feet: 124,581
  • Lot Size Units: Acres

Financial

Taxes

  • Parcel Number: 000000049711

Interior

Features

  • Appliances: Built-in Refrigerator, Commercial Grade Range, Dishwasher, Disposal, Electric Oven, Gas Range, Gas Water Heater, Microwave, Convection Oven, Double Oven, Plumbed For Gas In Kitchen, Refrigerator, Vented Exhaust Fan, Other
  • Fireplace Features: Decorative, Electric, Family Room, Fire Pit, Gas, Gas Logs, Living Room, Outside, Stone, Wood Burning, Other
  • Fireplaces Total: 3
  • Flooring: Carpet, Luxury Vinyl Plank, Marble, Tile, Travertine Stone
  • Interior Features: Built-in Features, Built-in Wine Cooler, Cable TV Available, Cathedral Ceiling(s), Chandelier, Decorative Lighting, Double Vanity, Eat-in Kitchen, High Speed Internet Available, In-Law Suite Floorplan, Kitchen Island, Open Floorplan, Pantry, Sound System Wiring, Vaulted Ceiling(s), Walk-In Closet(s), Wet Bar, Second Primary Bedroom

Measurements

  • Living Area: 9,246

Rooms

  • Bathrooms Full: 5
  • Bathrooms Half: 1
  • Bathrooms Total Integer: 6
  • Bedrooms Total: 4

Other

General

  • Exclusions: TV's, electric car charger, Gym equipment, Family Room bookshelves, Swing and Castle decor in office, Mirror in dining room, Pool cleaner.

Location

  • Subdivision Name: Hills Of Buffalo Creek
  • Tax Lot: 21-A

Parking

Parking

  • Attached Garage: Yes
  • Covered Spaces: 4
  • Garage Spaces: 4
  • Garage: Yes
  • Parking Features: Additional Parking, Circular Driveway, Converted Garage, Direct Access, Driveway, Garage, Garage Door Opener, Garage Double Door, Garage Faces Rear, Garage Faces Side, Parking Pad

Schools

Elementary School

  • Elementary School: Dorothy Smith Pullen

Utilities

Equipment

  • Cooling: Ceiling Fan(s), Central Air, Electric, Wall/Window Unit(s), Zoned
  • Heating: Central, Electric, Fireplace(s), Zoned
  • Laundry Features: Electric Dryer Hookup, Utility Room, Full Size W/D Area, Dryer Hookup, Washer Hookup, Other
  • Other Equipment: Home Theater, List Available
  • Utilities: Cable Available, City Sewer, City Water, Concrete, Curbs, Electricity Available, Electricity Connected, Natural Gas Available, Phone Available, Sewer Available, Sidewalk

Frequently Asked Questions

How many bedrooms and bathrooms does this single-family home have?

There are 4 bedrooms and 6 bathrooms in this single-family home at 1705 Bison Meadow Lane .

What schools are nearby to 1705 Bison Meadow Lane ?

Nearby schools include the Dorothy Smith Pullen Elementary School.

Does this single-family home have parking?

Yes, there are 4 parking spaces available for 1705 Bison Meadow Lane .

How does 1705 Bison Meadow Lane compare to other single-family homes in South Rockwall?

This single-family home is listed 178% above the average price for single-family homes in South Rockwall and has been on the market for 69 less days than the typical home in this area.

What is the square footage on this single-family home?

According to the MLS, this listing is 9,246 sqft.

1705 Bison Meadow Lane is a 4-bedroom, 6-bath single-family home for sale in Heath Texas 75032. Listed on Prevu for 21 days at $2,299,000. This residence features 9,246 square feet of living space, located in South Rockwall. The median listing price for single-family homes in this area is $630,211. Nearby schools include Dorothy Smith Pullen Elementary School. Additional amenities include private outdoor space, dishwasher, pets allowed, air conditioning, parking, and swimming pool. Browse more single-family home listings in Rockwall County.

Based on information from NTREIS and/or other sources. All data, including all measurements and calculations of area, is obtained from various sources and has not been, and will not be, verified by Prevu or the MLS. Information is provided exclusively for consumer's personal, non-commercial use and may not be used for any purpose other than to identify prospective properties consumer may be interested in purchasing.

Full MLS Disclaimers

Rebate estimate is indicative only and based on listing price and estimated buyer's agent commission paid by owner, if applicable. Final rebates are subject to Terms of Use and may vary due to final negotiated transaction terms.