

Prevu by reAlpha
BuySellBlogBrowse Listings

17041 Live Oak CirclePorter, TX 77365

For Sale

$299,995

Smart Buyer Rebate $3,000

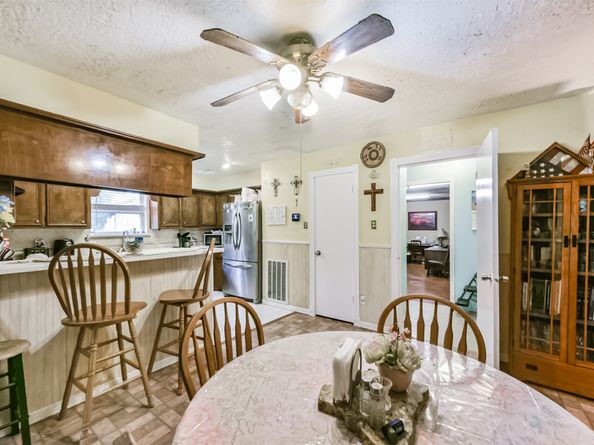
Beautiful country property in one of the nation’s fastest-growing counties! UPDATED ELECTRICAL WIRING / HVAC/ DUCTS/ WATER HEATER/ ROOF!!!! Situated on a large corner lot, this home offers space inside and out with a 24x24 steel-frame workshop with concrete slab and an additional 24x20 storage shed, perfect for storage, hobbies, or projects. Enjoy relaxing on the expansive screened-in back porch. Inside, the living room features soaring ceilings, a brick fireplace. The kitchen includes hard-surface countertops, backsplash, and updated appliances, including refrigerator, dishwasher, and garbage disposal. Recent updates include all new double-pane windows, newer roof with ridge vents, new HVAC system, new water heater. Garage converted to game room but can easily be converted back. No MUD taxes and no HOA. Central water and aerobic septic. Easy access to SH 242, I-45, and The Woodlands, with shopping, dining, and entertainment nearby. THE SELLER IS VERY MOTIVATED AND WELCOMES ALL OFFERS.

Listed by Jay Thomas

·

License #0550416

·

eXp Realty LLC

·

832-889-5607

Last updated August 10, 2026

·

Source: HAR #33016671

Listing Facts

  • TypeSingle-family
  • NeighborhoodPorter Heights
  • Bedrooms3
  • Bathrooms2
  • Days on Prevu187
  • Taxes$3,698/year
  • Size1,812 sqft
  • Price per sqft$166

Amenities

  • Dishwasher
  • Private Outdoor Space
  • Air Conditioning

Location

Mortgage Calculator

Listing History

06/18/2026
Price Decreased
$299,995
06/10/2026
Price Increased
$315,001
04/20/2026
Price Decreased
$315,000
03/12/2026
Listed by eXp Realty LLC
$325,000
  1. 06/18/2026$299,995
    Price Decreased
  2. 06/10/2026$315,001
    Price Increased
  3. 04/20/2026$315,000
    Price Decreased
  4. 03/12/2026$325,000
    Listed by eXp Realty LLC

Property Details for 17041 Live Oak Circle

Exterior

Construction

  • Roof: Composition
  • Stories: 1
  • Window Features: Low-Emissivity Windows, Window Coverings
  • Year Built: 1970
  • Architectural Style: Traditional
  • Construction Materials: Brick
  • Exterior Features: Covered Patio, Deck, Enclosed Porch, Porch, Patio, Private Yard, Storage

Features

  • Other Structures: Shed(s), Workshop
  • Patio And Porch Features: Covered, Deck, Patio, Porch, Screened

Measurements

  • Building Area Total: 1,812
  • Lot Features: Cleared, Corner Lot, Subdivision, Wooded, Backs To Greenbelt/Park, Side Yard
  • Lot Size Acres: 0.76
  • Lot Size Area: 33,428
  • Lot Size Source: Appraiser
  • Lot Size Units: Square Feet

Financial

Taxes

  • Parcel Number: 119411
  • Tax Annual Amount: $3,698.00
  • Tax Year: 2025

Interior

Features

  • Appliances: Dishwasher, Electric Oven, Electric Range, Disposal, ENERGY STAR Qualified Appliances
  • Fireplace Features: Wood Burning
  • Fireplace: Yes
  • Fireplaces Total: 1
  • Flooring: Carpet, Laminate, Tile
  • Interior Features: Breakfast Bar, Entrance Foyer, High Ceilings, Kitchen/Family Room Combo, Pantry, Tub Shower, Vanity, Vaulted Ceiling(s), Window Treatments, Ceiling Fan(s), Kitchen/Dining Combo, Programmable Thermostat

Measurements

  • Living Area: 1,812
  • Living Area Source: Appraiser

Rooms

  • Bathrooms Full: 2
  • Bathrooms Total Integer: 2
  • Bedrooms Total: 3
  • Rooms Total: 8

Other

Environmental

  • Green Energy Efficient: Appliances,Thermostat,Windows

Location

  • Subdivision Name: Live Oaks Estate

Parking

Parking

  • Carport Spaces: 2
  • Carport: Yes
  • Parking Features: Attached Carport, Detached Carport, None

Schools

Elementary School

  • Elementary School: SAN JACINTO ELEMENTARY SCHOOL (CONROE)
  • Elementary School District: 11 - Conroe

High School

  • High School: CANEY CREEK HIGH SCHOOL
  • High School District: 11 - Conroe

Middle or Junior School

  • Middle Or Junior School: MOORHEAD JUNIOR HIGH SCHOOL
  • Middle Or Junior School District: 11 - Conroe

Utilities

Equipment

  • Cooling: Central Air, Electric
  • Has Cooling: Yes
  • Heating: Central, Gas
  • Has Heating: Yes
  • Laundry Features: Washer Hookup, Electric Dryer Hookup
  • Sewer: Aerobic Septic,Public Sewer,Septic Tank
  • Water Source: Public

Frequently Asked Questions

How many bedrooms and bathrooms does this single-family home have?

There are 3 bedrooms and 2 bathrooms in this single-family home at 17041 Live Oak Circle.

What schools are nearby to 17041 Live Oak Circle?

Nearby schools include the SAN JACINTO ELEMENTARY SCHOOL (CONROE), MOORHEAD JUNIOR HIGH SCHOOL, and CANEY CREEK HIGH SCHOOL.

What are the annual taxes for 17041 Live Oak Circle?

Annual taxes for this single-family home are estimated at $3,698.

How does 17041 Live Oak Circle compare to other single-family homes in Porter Heights?

This single-family home is listed 15% above the average price for single-family homes in Porter Heights and has been on the market for 142 more days than the typical home in this area.

What is the square footage on this single-family home?

According to the MLS, this listing is 1,812 sqft.

17041 Live Oak Circle is a 3-bedroom, 2-bath single-family home for sale in Porter TX 77365. Listed on Prevu for 187 days at $299,995. This includes a recent price decrease of $15,006. This property features 1,812 square feet of living space, located in Porter Heights. The median listing price for single-family homes in this area is $249,950. Nearby schools include SAN JACINTO ELEMENTARY SCHOOL (CONROE), MOORHEAD JUNIOR HIGH SCHOOL, and CANEY CREEK HIGH SCHOOL. Property amenities include private outdoor space, dishwasher, and air conditioning. View other single-family home listings in Montgomery County.

Based on information from Houston Realtors Information Service, Inc. and/or other sources. All data, including all measurements and calculations of area, is obtained from various sources and has not been, and will not be, verified by Prevu or the MLS. Information is provided exclusively for consumer's personal, non-commercial use and may not be used for any purpose other than to identify prospective properties consumer may be interested in purchasing.

Full MLS Disclaimers

Rebate estimate is indicative only and based on listing price and estimated buyer's agent commission paid by owner, if applicable. Final rebates are subject to Terms of Use and may vary due to final negotiated transaction terms.