

Prevu by reAlpha
BuySellBlogBrowse Listings

1704 Webberville RDAustin, TX 78721

For Sale

$579,000

Smart Buyer Rebate $5,790

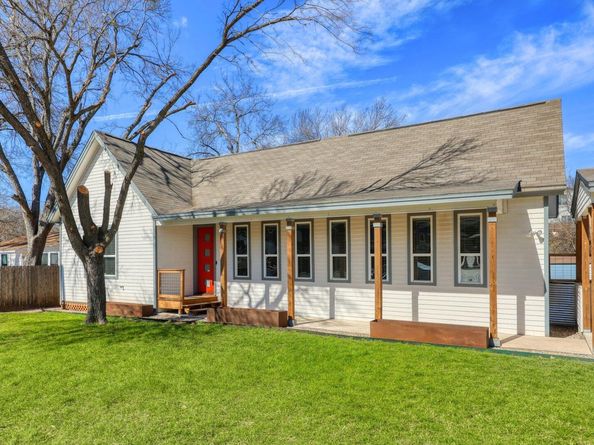
Opportunity in East Austin for a 2014-built farmhouse-style home on large lot, minutes from downtown. While newer construction nearby packs homes close together, this property gives you room to breathe: a spacious lot, soaring high ceilings, and genuine separation from your neighbors. Inside, an open-concept layout connects the kitchen and living room, filled with natural light throughout. A smart, functional layout w/ 3 bedrooms and 2 baths, a flooring mix of wood, tile, and carpet to suit every room's purpose. Indoor laundry room adds everyday convenience with its own secondary back door. Outdoor living is a highlight, with three separate points of access to the backyard and no direct back neighbor: unwind on the main back deck, step out through a smaller secondary deck off the kitchen, or use either back door for easy indoor-outdoor flow (pets?). Park with ease under the porte-cochere–style carport & use the wide dual-car driveway for extra guest parking. A detached storage room adds bonus flexibility for tools, hobbies, or overflow storage.

Listed by Edward Farmer

·

License #435696

·

Coldwell Banker Realty

·

(512) 343-7500

Last updated September 13, 2026

·

Source: ACTRIS #9373698

Listing Facts

  • TypeSingle-family
  • NeighborhoodMLK-183
  • Bedrooms3
  • Bathrooms2
  • Days on Prevu3
  • Taxes$1,523/year
  • Size1,670 sqft
  • Price per sqft$347

Amenities

  • Dishwasher
  • Private Outdoor Space
  • Air Conditioning
  • Parking
  • Swimming Pool

Location

Mortgage Calculator

Listing History

09/12/2026
Listed by Coldwell Banker Realty
$579,000
  1. 09/12/2026$579,000
    Listed by Coldwell Banker Realty

Property Details for 1704 Webberville RD

Association

Amenities

  • Community Features: Curbs, Park, Sport Court(s)/Facility, Street Lights, Tennis Court(s)

Exterior

Construction

  • Property Condition: Resale
  • Roof: Composition
  • Window Features: Aluminum Frames, Blinds, Double Pane Windows, Screens
  • Year Built: 2014
  • Construction Materials: Frame, Hardi Plank Type, Blown-In Insulation
  • Exterior Features: Exterior Steps, Private Yard, Satellite Dish Owned

Features

  • Direction Faces: SE
  • Fencing: Back Yard, Full, Livestock, Privacy, Wood
  • Other Structures: Outbuilding, Shed(s), Storage, Workshop
  • Patio And Porch Features: Deck, Front Porch, Porch

Measurements

  • Lot Features: Back Yard, Curbs, Front Yard, Open Lot, Public Maintained Road, Sprinklers In Front, Sprinkler - In-ground, Trees-Moderate
  • Lot Size Acres: 0.27
  • Lot Size Area: 0
  • Lot Size Square Feet: 11,804

Financial

Taxes

  • Parcel Number: 02122109440000
  • Tax Annual Amount: $1,523.00
  • Tax Year: 2022

Interior

Features

  • Appliances: Dishwasher, Disposal, Microwave, Free-Standing Gas Oven, Gas Oven, Refrigerator, Tankless Water Heater
  • Flooring: Carpet, Tile, Wood
  • Interior Features: Breakfast Bar, Ceiling Fan(s), Beamed Ceilings, Cathedral Ceiling(s), High Ceilings, Vaulted Ceiling(s), Granite Counters, Crown Molding, Double Vanity, Electric Dryer Hookup, Gas Dryer Hookup, Eat-in Kitchen, No Interior Steps, Pantry, Primary Bedroom On Main, Recessed Lighting, Storage, Walk-In Closet(s), Washer Hookup

Measurements

  • Living Area: 1,670
  • Living Area Source: Public Records

Rooms

  • Bathrooms Full: 2
  • Bathrooms Total Integer: 2
  • Bedrooms Total: 3
  • Main Level Bedrooms: 3

Other

Environmental

  • Green Energy Efficient: Windows

Location

  • Subdivision Name: Flournoys Eastern Hills Sec 01
  • Tax Lot: FLOURNOYS EASTERN HILLS S

Parking

Parking

  • Attached Garage: Yes
  • Covered Spaces: 2
  • Garage Spaces: 2
  • Garage: Yes
  • Parking Features: Additional Parking, Attached, Carport, Concrete, Covered, Garage Faces Front, Open, Side By Side
  • Parking Total: 4

Schools

Elementary School

  • Elementary School: Sims
  • Elementary School District: Austin ISD

High School

  • High School: Northeast Early College
  • High School District: Austin ISD

Middle or Junior School

  • Middle Or Junior School: Garcia
  • Middle Or Junior School District: Austin ISD

Utilities

Equipment

  • Cooling: Central Air
  • Heating: Central, Hot Water, Natural Gas
  • Laundry Features: Electric Dryer Hookup, Gas Dryer Hookup, Washer Hookup
  • Sewer: Public Sewer
  • Utilities: Electricity Available, Natural Gas Available, See Remarks
  • Water Source: Public

Frequently Asked Questions

How many bedrooms and bathrooms does this single-family home have?

There are 3 bedrooms and 2 bathrooms in this single-family home at 1704 Webberville RD.

What schools are nearby to 1704 Webberville RD?

Nearby schools include the Sims Elementary School, Garcia Middle School, and Northeast Early College High School.

Does this single-family home have parking?

Yes, there are 2 parking spaces available for 1704 Webberville RD.

What are the annual taxes for 1704 Webberville RD?

Annual taxes for this single-family home are estimated at $1,523.

How does 1704 Webberville RD compare to other single-family homes in MLK-183?

This single-family home is listed 14% above the average price for single-family homes in MLK-183 and has been on the market for 87 less days than the typical home in this area.

What is the square footage on this single-family home?

According to the MLS, this listing is 1,670 sqft.

1704 Webberville RD is a 3-bedroom, 2-bath single-family home for sale in Austin TX 78721. On Prevu for 3 days at $579,000. This residence features 1,670 square feet of living space, located in MLK-183. The median listing price for single-family homes in this area is $479,950. Nearby schools include Sims Elementary School, Garcia Middle School, and Northeast Early College High School. The home offers private outdoor space, dishwasher, air conditioning, parking, and swimming pool. Explore more single-family home listings in Austin.

Based on information from ACTRIS and/or other sources. All data, including all measurements and calculations of area, is obtained from various sources and has not been, and will not be, verified by Prevu or the MLS. Information is provided exclusively for consumer's personal, non-commercial use and may not be used for any purpose other than to identify prospective properties consumer may be interested in purchasing.

Full MLS Disclaimers

Rebate estimate is indicative only and based on listing price and estimated buyer's agent commission paid by owner, if applicable. Final rebates are subject to Terms of Use and may vary due to final negotiated transaction terms.