Prevu by reAlpha
BuySellBlogBrowse Listings

1704 Sparrow Street Argyle, Texas 76226

For Sale

$399,900

Smart Buyer Rebate $3,999

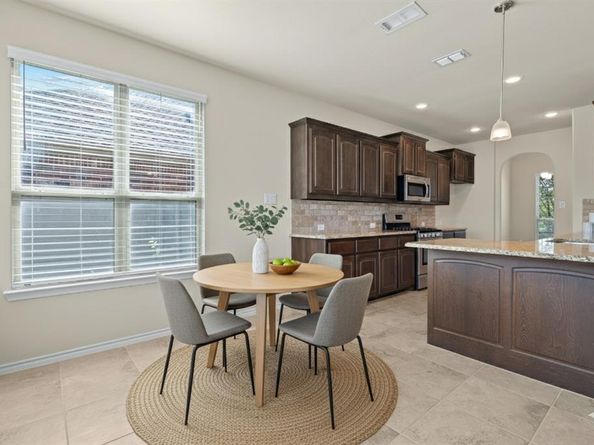
Imagine ringing in the holidays already settled into your home- you could be trick or treating in your new neighborhood and celebrating with neighbors in no time. We're open to creating financing options that help you buy now, so let's work together to get you into this home. She is ready for a new owner, and whether you want to place your own stamp of style down or let her be, she is ready for it! It all starts with the charming and welcoming front porch, which is just begging for those moments to slow down and rock your cares away. Inside, the spacious and functional eat-in-kitchen flows nicely with the living room centered around the fireplace, and opens up to a covered patio creating another great space to relax or entertain. Master bedroom and ensuite bathroom are on the main level, along with a flexible room space that could be a dining room, office, playroom, craft room, or charming sitting space; there are options to fit any need. Great storage, half bath, and laundry room complete the first floor, and upstairs you'll find 3 additional bedrooms, full bathroom, and large game room connected to walk-in attic space. Living in this sweet home offers the bonus of being a part of an incredible amenity-rich community within a highly ranked school district. Conveniences abound all around the community to make daily life that much easier, and you are minutes to I35, 30 mins to DFW International airport, 30 mins to Fort Worth, and less than an hour to Dallas. The Harvest Community boasts community pools, playgrounds, sports courts, trails, community garden, event space and a yearlong calendar chockfull of gatherings to bring neighbors together. This really is an incredible opportunity to roll into this fall season settled into your new home and new community, ready to take on a new year, and create a whole new adventure of memories.


Listed by Morgan Tower

·

eXp Realty LLC

·

508-320-8277

Last updated September 15, 2026

·

Source: NTREIS #21364561

Listing Facts

  • TypeSingle-family
  • NeighborhoodJustin-Roanoke
  • Bedrooms4
  • Bathrooms3
  • Days on Prevu21
  • HOA/Maint. Fees$1,035/semi-annual
  • Size2,443 sqft
  • Price per sqft$164

Amenities

  • Dishwasher
  • Private Outdoor Space
  • Pets Allowed
  • Air Conditioning
  • Parking
  • Fitness Center

Location

Mortgage Calculator

Listing History

09/15/2026
Price Decreased
$399,900
08/25/2026
Listed by eXp Realty LLC
$410,000
  1. 09/15/2026$399,900
    Price Decreased
  2. 08/25/2026$410,000
    Listed by eXp Realty LLC

Property Details for 1704 Sparrow Street

Association

Amenities

  • Community Features: Club House, Community Pool, Fishing, Fitness Center, Greenbelt, Jogging Path/Bike Path, Park, Pickle Ball Court, Playground, Sidewalks, Tennis Court(s)

Fees

  • Association Fee: $1,035.00 Semi-Annual
  • Association Fee Includes: Full Use Of Facilities, Maintenance Grounds, Management Fees

Exterior

Construction

  • Roof: Composition
  • Window Features: Window Coverings
  • Year Built: 2016
  • Year Built Details: Preowned
  • Architectural Style: Traditional
  • Exterior Features: Covered Patio/Porch, Rain Gutters

Features

  • Fencing: Wood
  • Patio And Porch Features: Covered, Front Porch

Measurements

  • Lot Features: Few Trees, Interior Lot, Sprinkler System, Subdivision
  • Lot Size Acres: 0.13
  • Lot Size Area: 0
  • Lot Size Source: Assessor
  • Lot Size Square Feet: 5,662
  • Lot Size Units: Acres

Financial

Taxes

  • Parcel Number: R686644

Interior

Features

  • Appliances: Dishwasher, Disposal, Microwave
  • Fireplace Features: Gas, Living Room, Masonry
  • Fireplaces Total: 1
  • Flooring: Carpet, Ceramic Tile
  • Interior Features: Cable TV Available, Decorative Lighting, Double Vanity, Eat-in Kitchen, High Speed Internet Available, Pantry

Measurements

  • Living Area: 2,443

Rooms

  • Bathrooms Full: 2
  • Bathrooms Half: 1
  • Bathrooms Total Integer: 3
  • Bedrooms Total: 4

Other

Location

  • Subdivision Name: Harvest Meadows Ph 2
  • Tax Block: O
  • Tax Lot: 53

Parking

Parking

  • Attached Garage: Yes
  • Covered Spaces: 2
  • Garage Spaces: 2
  • Garage: Yes
  • Parking Features: Garage, Garage Door Opener, Garage Faces Front

Schools

Elementary School

  • Elementary School: Lance Thompson

Utilities

Equipment

  • Cooling: Ceiling Fan(s), Central Air
  • Heating: Central
  • Laundry Features: Full Size W/D Area
  • Utilities: MUD Sewer, MUD Water, Sidewalk

Frequently Asked Questions

How many bedrooms and bathrooms does this single-family home have?

There are 4 bedrooms and 3 bathrooms in this single-family home at 1704 Sparrow Street .

What schools are nearby to 1704 Sparrow Street ?

Nearby schools include the Lance Thompson Elementary School.

Does this single-family home have parking?

Yes, there are 2 parking spaces available for 1704 Sparrow Street .

How does 1704 Sparrow Street compare to other single-family homes in Justin-Roanoke?

This single-family home is listed 49% below the average price for single-family homes in Justin-Roanoke and has been on the market for 59 less days than the typical home in this area.

What is the square footage on this single-family home?

According to the MLS, this listing is 2,443 sqft.

1704 Sparrow Street is a 4-bedroom, 3-bath single-family home for sale in Argyle Texas 76226. Listed on Prevu for 21 days at $399,900. This includes a recent price decrease of $10,100. This property features 2,443 square feet of living space, located in Justin-Roanoke. The median listing price for single-family homes in this area is $559,900. Nearby schools include Lance Thompson Elementary School. Property amenities include private outdoor space, dishwasher, pets allowed, air conditioning, fitness center, and parking. Browse more single-family home listings in Denton County.

Based on information from NTREIS and/or other sources. All data, including all measurements and calculations of area, is obtained from various sources and has not been, and will not be, verified by Prevu or the MLS. Information is provided exclusively for consumer's personal, non-commercial use and may not be used for any purpose other than to identify prospective properties consumer may be interested in purchasing.

Full MLS Disclaimers

Rebate estimate is indicative only and based on listing price and estimated buyer's agent commission paid by owner, if applicable. Final rebates are subject to Terms of Use and may vary due to final negotiated transaction terms.