Prevu by reAlpha
BuySellBlogBrowse Listings

1704 Paine StreetYorktown Heights, NY 10598

For Sale

$799,500

Smart Buyer Rebate $7,488

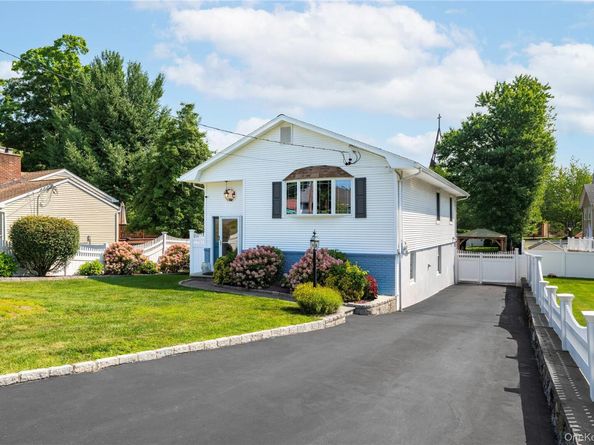
Welcome to this beautiful well maintained split level home in the center of yorktown heights with a tastefully custom made kitchen, hardwood floors throughout, four well size bedrooms one of them opening to a nice size deck overlooking the spacious backyard, two full bathrooms one in each level with a massive double lot which extends from one street all the way to the other behind. Lower level of home features a full living room which walks out to yard, full bath, bedroom and laundry room. This home is move in ready with major updates already done all you have to pick is your paint colors. Home has central ac unit, massive driveway with space to fit four cars, backyard features a beautiful stone pathway with leads to a nice gazebo sitting area overlooking the playground who's ready to welcome kids. Come and see what this home and yorktown has to offer before its gone, the school bus stops literaly in front of the home to get your kids to school while you watch from the window with your morning coffee. Taxes are currently at 14,176.51 not including star exemption.


Listed by Jansel A. Pujols

·

NYC Empire Realty Inc.

·

917-659-6425

Last updated July 30, 2026

·

Source: OneKey #1029741

Listing Facts

  • TypeSingle-family
  • NeighborhoodYorktown Heights
  • Bedrooms4
  • Bathrooms2
  • Days on Prevu2
  • Taxes$14,177/year
  • Size2,000 sqft
  • Price per sqft$400

Amenities

  • Air Conditioning
  • Parking

Location

Mortgage Calculator

Listing History

07/30/2026
Status changed to Active
$799,500
07/30/2026
Listed by NYC Empire Realty Inc.
$799,500

Property Details for 1704 Paine Street

Exterior

Construction

  • Window Features: Bay Window(s), Double Pane Windows, ENERGY STAR Qualified Windows
  • Year Built: 1968
  • Architectural Style: Split Level
  • Construction Materials: Brick

Features

  • Fencing: Back Yard, Full, Vinyl

Measurements

  • Building Area Total: 2,000
  • Building Area Units: Square Feet
  • Lot Features: Back Yard, Level, Near School, Near Shops
  • Lot Size Acres: 0.25
  • Lot Size Square Feet: 10,892

Financial

Taxes

  • Parcel Number: 5400-048-007-00003-000-0042
  • Tax Annual Amount: $14,177.00
  • Tax Assessed Value: $8,800.00
  • Tax Year: 2025

Interior

Features

  • Appliances: Microwave, Range, Refrigerator, Stainless Steel Appliance(s)
  • Fireplace Features: Basement, Pellet Stove
  • Fireplace: Yes
  • Fireplaces Total: 1
  • Flooring: Combination, Hardwood, Tile
  • Interior Features: ENERGY STAR Qualified Door(s), Entrance Foyer, Quartz/Quartzite Counters, Recessed Lighting, Walk-In Closet(s), Washer/Dryer Hookup

Measurements

  • Living Area: 2,000
  • Living Area Source: Public Records

Rooms

  • Basement: Finished, Full, Walk-Out Access
  • Has Basement: Yes
  • Bathrooms Full: 2
  • Bathrooms Total Integer: 2
  • Bedrooms Total: 4
  • Rooms Total: 8

Parking

Parking

  • Parking Features: Driveway, Off Street
  • Parking Total: 4

Schools

Elementary School

  • Elementary School: Brookside Elementary School Campus
  • Elementary School District: Yorktown

High School

  • High School: Yorktown High School
  • High School District: Yorktown

Middle or Junior School

  • Middle Or Junior School: Mildred E Strang Middle School
  • Middle Or Junior School District: Yorktown

Utilities

Equipment

  • Cooling: Central Air
  • Heating: Baseboard, Oil
  • Laundry Features: In Basement
  • Sewer: Public Sewer
  • Utilities: Electricity Connected, See Remarks, Sewer Connected, Trash Collection Public
  • Water Source: Public

Frequently Asked Questions

How many bedrooms and bathrooms does this single-family home have?

There are 4 bedrooms and 2 bathrooms in this single-family home at 1704 Paine Street.

What schools are nearby to 1704 Paine Street?

Nearby schools include the Brookside Elementary School Campus, Mildred E Strang Middle School, and Yorktown High School.

Does this single-family home have parking?

Yes, there are 4 parking spaces available for 1704 Paine Street.

What are the annual taxes for 1704 Paine Street?

Annual taxes for this single-family home are estimated at $14,177.

How does 1704 Paine Street compare to other single-family homes in Yorktown Heights?

This single-family home is listed 21% above the average price for single-family homes in Yorktown Heights and has been on the market for 18 less days than the typical home in this area.

What is the square footage on this single-family home?

According to the MLS, this listing is 2,000 sqft.

1704 Paine Street is a 4-bedroom, 2-bath single-family home for sale in Yorktown Heights NY 10598. On Prevu for 2 days at $799,500. This home features 2,000 square feet of living space, located in Westchester County. The median listing price for single-family homes in this area is $662,500. Nearby schools include Brookside Elementary School Campus, Mildred E Strang Middle School, and Yorktown High School. The home offers air conditioning and parking. View other single-family home listings in Westchester County.

The data relating to real estate for sale on this website comes in part from the IDX Program of OneKey™ MLS. The source of the displayed data is either the property owner or public record provided by non-governmental third parties. It is believed to be reliable but not guaranteed. This information is provided exclusively for consumers’ personal, non-commercial use. Information Copyright 2026, OneKey™ MLS. All Rights Reserved.

Full MLS Disclaimers

Rebate estimate is indicative only and based on listing price and estimated buyer's agent commission paid by owner, if applicable. Final rebates are subject to Terms of Use and may vary due to final negotiated transaction terms.