

Prevu by reAlpha
BuySellBlogBrowse Listings

17031 Boca Club Boulevard 065aBoca Raton, FL 33487

For Sale

$1,044,900

Smart Buyer Rebate $10,449

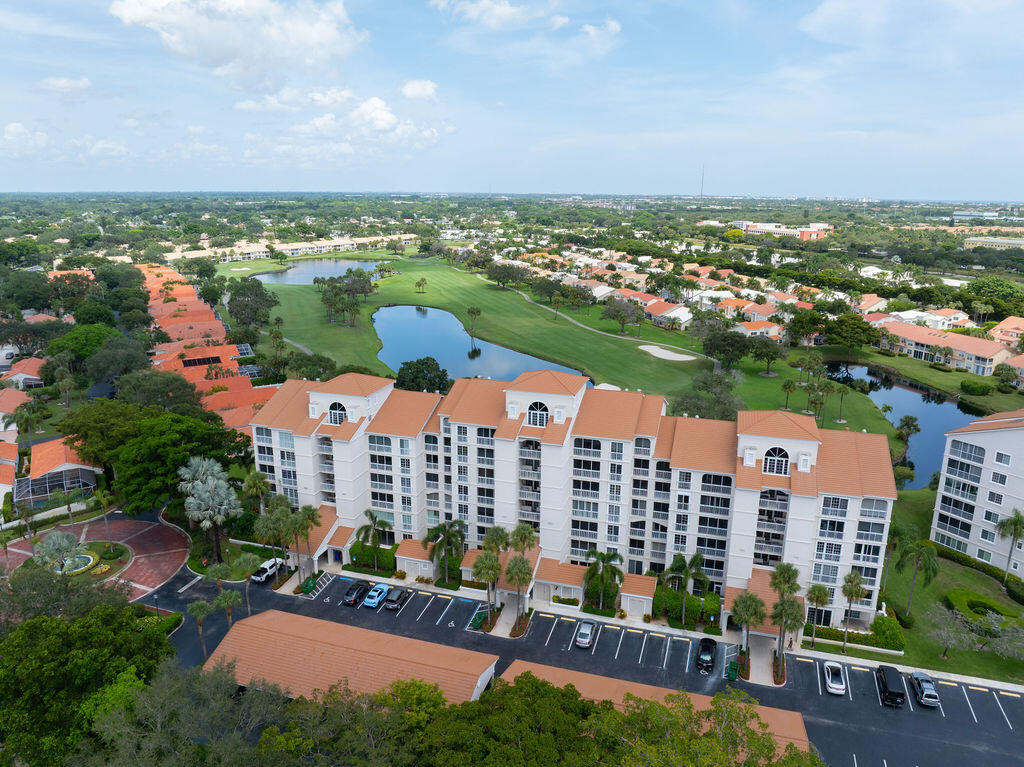

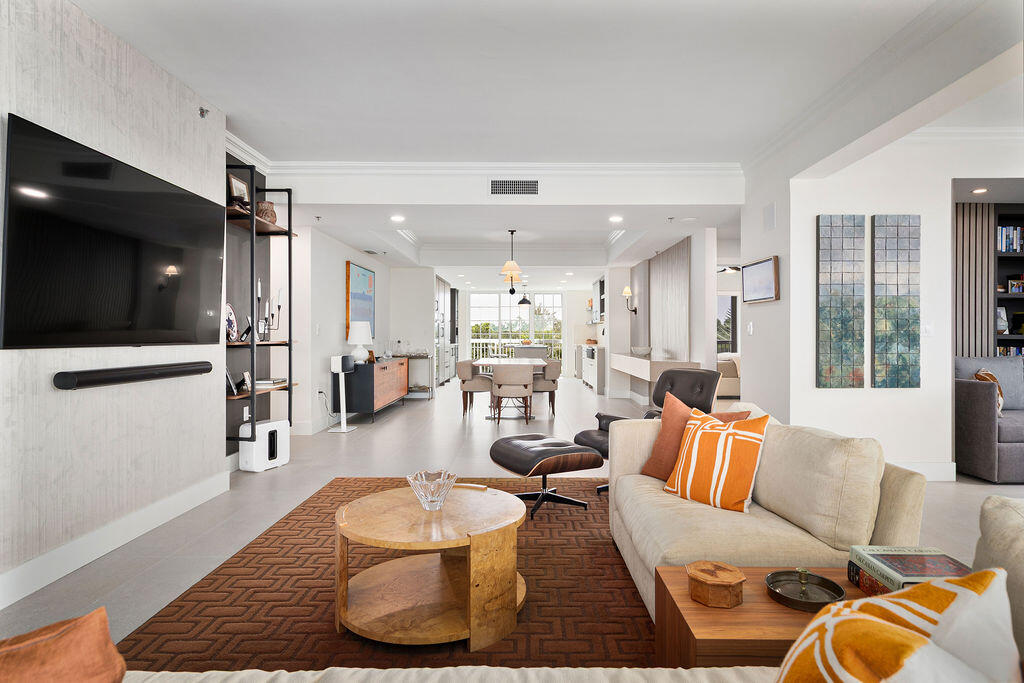
Breathtaking golf & water in a stunning Tribeca style loft residence. This is an incredible value per square foot in the heart of Boca Raton. Fully funded, all current codes, & well managed condo association. Corner on 5th floor features incredible golf course views, a designer-led stunning full state of the art renovation, new impact & UV-resistant windows, & offers open-concept living. Other Features include a designer chef's dream custom crafted Zerimar wood cabinetry kitchen with natural stone quartzite counters, large island, built-in Miele coffee station bar, Miele & Sub-Zero appliances, electric cooktop, designer vent, cooktop & double ovens. Other features include pocket doors, custom bathrooms with Toto & Kohler. Building features newly renovated lobby, private elevator with only two units per floor, luxury primary suite with golf views, spacious guest bedroom, & den/3rd bedroom. Storage Room in corridor outside the unit. electrical, plumbing, lighting, doors & custom cabinetry. the Boca Club Golf Course—no membership. Prime East Boca location near , shopping, & beaches.

Listed by Bonnie Schwartz

·

License #3234162

·

Douglas Elliman

·

5614590799

Last updated June 20, 2026

·

Source: BeachesMLS #R11125142

Listing Facts

  • TypeCondo
  • NeighborhoodBoca Golf and Tennis Club
  • Bedrooms2
  • Bathrooms2.5
  • Days on Prevu317
  • HOA/Maint. Fees$1,406/month
  • Taxes$7,556/year
  • Size2,529 sqft
  • Price per sqft$413

Amenities

  • Dishwasher
  • Private Outdoor Space
  • Washer/Dryer
  • Air Conditioning
  • Parking
  • Swimming Pool

Location

Mortgage Calculator

Listing History

09/18/2025
Listed by Douglas Elliman
$1,044,900

Property Details for 17031 Boca Club Boulevard 065a

Association

Amenities

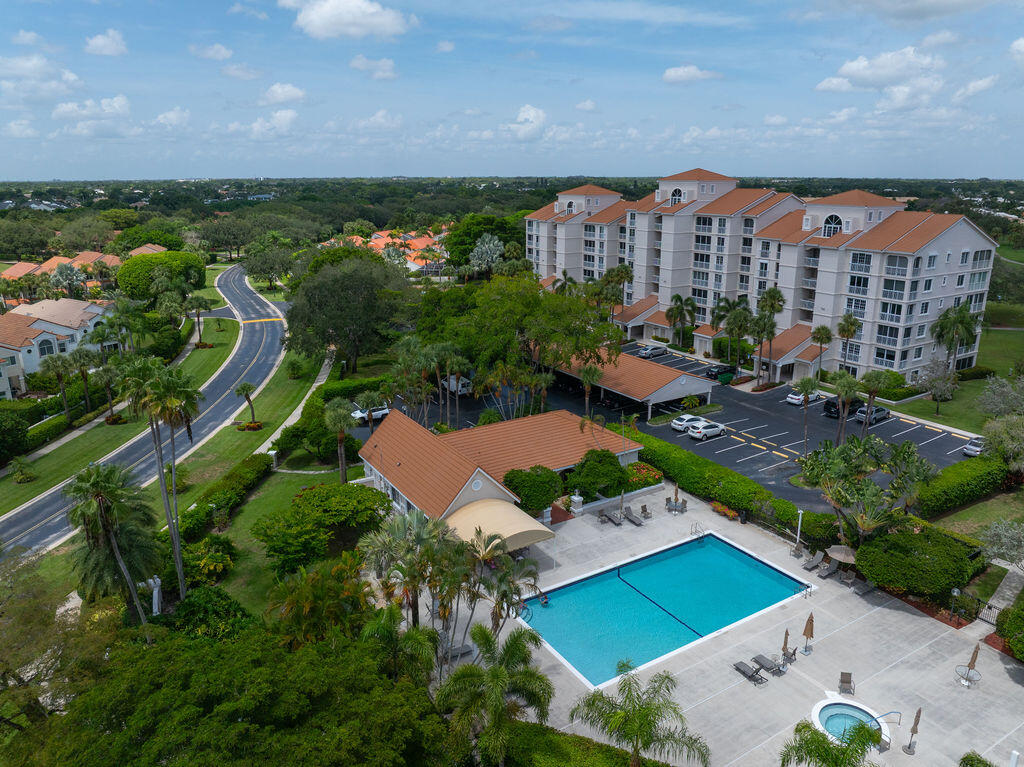
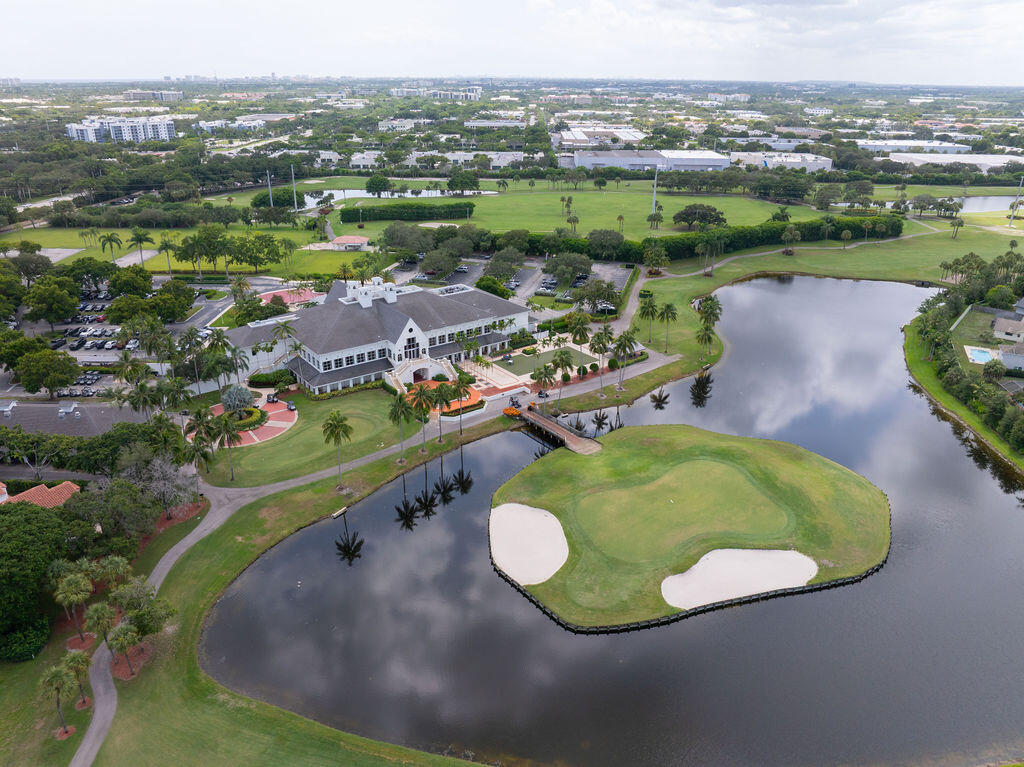
  • Association Amenities: Pool, Clubhouse, Golf Course, Management, Tennis Court(s), Elevator(s)
  • Community Features: Gated
  • Pets Allowed: No

Fees

  • Association Fee: $1,406.00 Monthly
  • Association Fee Includes: Cable TV, Insurance, Maintenance Grounds, Security, Trash, Water

General

  • Association Name: Allied Management / Scott Berger
  • Number Of Units In Community: 76

Exterior

Construction

  • Roof: Spanish Tile
  • Stories: 1
  • Stories Total: 6
  • Structure Type: Multi Family
  • Window Features: Blinds, Tinted Windows
  • Year Built: 1987
  • Construction Materials: Block
  • Entry Level: 5
  • Exterior Features: Balcony, Lighting, Tennis Court(s)

Features

  • Direction Faces: West
  • Other Structures: Tennis Court(s), Storage
  • Patio And Porch Features: Covered, Glass Enclosed, Porch
  • Pool Features: Association
  • View: Golf Course, Lake

Measurements

  • Building Area Total: 2,529
  • Lot Features: On Golf Course

Financial

Taxes

  • Parcel Number: 00434631060020651
  • Tax Annual Amount: $7,556.00
  • Tax Year: 2025

Interior

Features

  • Appliances: Cooktop, Dryer, Dishwasher, Disposal, Microwave, Oven, Refrigerator, Washer
  • Flooring: Other
  • Interior Features: Breakfast Bar, Built-in Features, Eat-in Kitchen, Kitchen Island, Pantry, Storage, Walk-In Closet(s)

Measurements

  • Living Area: 2,529
  • Living Area Source: Other

Rooms

  • Bathrooms Full: 2
  • Bathrooms Half: 1
  • Bathrooms Total Integer: 3
  • Bedrooms Total: 2
  • Main Level Bathrooms: 2
  • Main Level Bedrooms: 3
  • Rooms Total: 8

Other

Location

  • Subdivision Name: SPYGLASS WALK CONDO

Parking

Parking

  • Carport Spaces: 1
  • Carport: Yes
  • Covered Spaces: 1
  • Other Parking: Carport Spaces:1.00
  • Parking Features: Assigned, Carport, Detached Carport, Guest
  • Parking Total: 1

Schools

Elementary School

  • Elementary School: Calusa (Palm Beach)

High School

  • High School: Spanish River

Middle or Junior School

  • Middle Or Junior School: Omni

Utilities

Equipment

  • Cooling: Central Air, Electric
  • Has Cooling: Yes
  • Heating: Central, Electric
  • Has Heating: Yes
  • Laundry Features: Washer Hookup, Inside
  • Sewer: Public Sewer
  • Utilities: Cable Available, Sewer Available, Water Available
  • Water Source: Public

Frequently Asked Questions

How many bedrooms and bathrooms does this condo have?

There are 2 bedrooms and 2.5 bathrooms in this condo at 17031 Boca Club Boulevard 065a.

What schools are nearby to 17031 Boca Club Boulevard 065a?

Nearby schools include the Calusa (Palm Beach) Elementary School, Omni Middle School, and Spanish River High School.

Does this condo have parking?

Yes, there is 1 parking space available for 17031 Boca Club Boulevard 065a.

What are the annual taxes for 17031 Boca Club Boulevard 065a?

Annual taxes for this condo are estimated at $7,556.

How does 17031 Boca Club Boulevard 065a compare to other condos in Boca Golf and Tennis Club?

This condo is listed 97% above the average price for condos in Boca Golf and Tennis Club and has been on the market for 218 more days than the typical home in this area.

What building or home owners association is the condo part of?

This condo is part of the Allied Management / Scott Berger home owners association.

What is the square footage on this condo?

According to the MLS, this listing is 2,529 sqft.

17031 Boca Club Boulevard 065a is a 2-bedroom, 2.5-bath condo for sale in Boca Raton FL 33487. Available on Prevu for 317 days at $1,044,900. This home features 2,529 square feet of living space, located in Boca Golf and Tennis Club. The median listing price for condos in this area is $539,000. Nearby schools include Calusa (Palm Beach) Elementary School, Omni Middle School, and Spanish River High School. The home offers private outdoor space, dishwasher, air conditioning, parking, swimming pool, and washer/dryer. Explore more condo listings in Palm Beach County.

Based on information from Beaches MLS and/or other sources. All data, including all measurements and calculations of area, is obtained from various sources and has not been, and will not be, verified by Prevu or the MLS. Information is provided exclusively for consumer's personal, non-commercial use and may not be used for any purpose other than to identify prospective properties consumer may be interested in purchasing.

Full MLS Disclaimers

Rebate estimate is indicative only and based on listing price and estimated buyer's agent commission paid by owner, if applicable. Final rebates are subject to Terms of Use and may vary due to final negotiated transaction terms.