Prevu by reAlpha
BuySellBlogBrowse Listings

1703 Palm Springs DriveVienna, VA 22182

For Sale

$1,070,000

Smart Buyer Rebate $10,700

OPEN SUNDAY, 8/2, 12-2:00! Perfectly positioned in one of Vienna's most sought-after neighborhoods, this beautifully maintained home offers the ideal combination of timeless charm, thoughtful updates, and an unbeatable location.
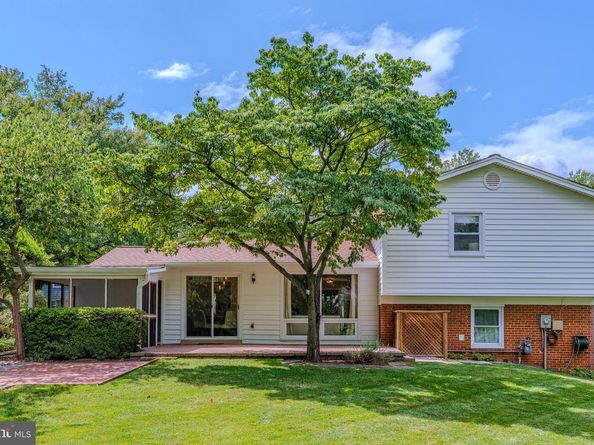
From the moment you step inside, you'll be captivated by the inviting entry and picturesque views through updated replacement windows to the spectacular backyard beyond. Hardwood floors flow throughout the main and upper levels, creating warmth and continuity throughout the home. The dining room features elegant decorative details and opens directly to the backyard, making indoor-outdoor entertaining effortless.

Outside, you'll discover what may be one of the finest yards in the neighborhood. Relax on the screened porch, dine on the paver patio, or enjoy the expansive lawn framed by colorful perennial gardens and a newly installed fence—your own private oasis for entertaining, gardening, or simply unwinding.

Upstairs offers four spacious bedrooms, including a generous primary suite with closet organizers and an updated bath featuring dual vanities. A beautifully renovated hall bath serves the additional bedrooms.

Just a few steps from the main level, the remodeled family room welcomes you with a cozy gas fireplace, abundant natural light, and a custom-designed powder room full of personality. The adjacent utility room includes a workshop area, laundry sink, and ample storage, with convenient access to the backyard.

No need to wait for a membership to the Cardinal Hill Tennis and Racquet Club, the owners are willing to transfer their membership to the new owners. There is currently a 7 year waitlist

Location is everything! Just minutes from the lighted Vesper Trail, enjoy an easy 15-minute walk to the Spring Hill Metro, with quick access to Tysons Corner, The Boro, and major commuter routes. Combining a park-like setting, move-in-ready updates, and one of the most convenient locations in the DMV, this exceptional Tysons Green home is one you won't want to miss.


Listed by Suzanne T Parisi

·

License #0225087039

·

Century 21 Redwood Realty

·

5712149934

Last updated July 31, 2026

·

Source: BrightMLS #VAFX2331166

Listing Facts

  • TypeSingle-family
  • NeighborhoodWest Side
  • Bedrooms4
  • Bathrooms3
  • Days on Prevu5
  • Taxes$10,996/year
  • Size1,971 sqft
  • Price per sqft$543

Location

Mortgage Calculator

Listing History

07/31/2026
Listed by Century 21 Redwood Realty
$1,070,000

Property Details for 1703 Palm Springs Drive

Exterior

Construction

  • New Construction: No
  • Property Condition: Excellent
  • Roof: Architectural Shingle
  • Year Built: 1966
  • Architectural Style: Split Level
  • Construction Materials: Vinyl Siding
  • Exterior Features: Play Area

Features

  • Other Structures: Above Grade, Below Grade
  • Patio And Porch Features: Patio(s), Porch(es)
  • Waterfront: No

Measurements

  • Lot Size Acres: 0.29
  • Lot Size Source: Assessor
  • Lot Size Square Feet: 12,823
  • Lot Size Units: Square Feet

Financial

Taxes

  • Tax Annual Amount: $10,996.00
  • Tax Year: 2025

Interior

Features

  • Fireplace Features: Gas/Propane
  • Fireplace: Yes
  • Fireplaces Total: 1
  • Flooring: Hardwood

Measurements

  • Living Area: 1,971
  • Living Area Source: Estimated

Rooms

  • Basement: Daylight, Full, Outside Entrance, Windows
  • Has Basement: Yes
  • Bathrooms Full: 2
  • Bathrooms Half: 1
  • Bathrooms Total Integer: 3
  • Bedrooms Total: 4

Other

General

  • Senior Community: No

Location

  • Subdivision Name: TYSONS GREEN
  • Tax Lot: 36

Parking

Parking

  • Garage: No

Schools

Elementary School

  • Elementary School: WESTBRIAR

High School

  • High School: MARSHALL

Middle or Junior School

  • Middle Or Junior School: KILMER

Utilities

Equipment

  • Cooling: Central A/C
  • Heating: Central, Forced Air
  • Has Heating: Yes
  • Sewer: Public Sewer
  • Water Source: Public

Frequently Asked Questions

How many bedrooms and bathrooms does this single-family home have?

There are 4 bedrooms and 3 bathrooms in this single-family home at 1703 Palm Springs Drive.

What schools are nearby to 1703 Palm Springs Drive?

Nearby schools include the WESTBRIAR Elementary School, KILMER Middle School, and MARSHALL High School.

What are the annual taxes for 1703 Palm Springs Drive?

Annual taxes for this single-family home are estimated at $10,996.

How does 1703 Palm Springs Drive compare to other single-family homes in West Side?

This single-family home is listed 2% above the average price for single-family homes in West Side and has been on the market for 34 less days than the typical home in this area.

What is the square footage on this single-family home?

According to the MLS, this listing is 1,971 sqft.

1703 Palm Springs Drive is a 4-bedroom, 3-bath single-family home for sale in VIENNA VA 22182. Listed on Prevu for 0 days at $1,070,000. This residence features 1,971 square feet of living space, located in Fairfax County. The median listing price for single-family homes in this area is $925,000. Nearby schools include WESTBRIAR Elementary School, KILMER Middle School, and MARSHALL High School. Explore more single-family home listings in Fairfax County.

The data relating to real estate for sale on this website appears in part through the BRIGHT Internet Data Exchange program, a voluntary cooperative exchange of property listing data between licensed real estate brokerage firms in which participates, and is provided by BRIGHT through a licensing agreement. The information provided by this website is for the personal, non-commercial use of consumers and may not be used for any purpose other than to identify prospective properties consumers may be interested in purchasing. Copyright BRIGHT, All Rights Reserved.

Full MLS Disclaimers

Rebate estimate is indicative only and based on listing price and estimated buyer's agent commission paid by owner, if applicable. Final rebates are subject to Terms of Use and may vary due to final negotiated transaction terms.