

Prevu by reAlpha
BuySellBlogBrowse Listings

17024 NE 131st PlaceRedmond, WA 98052

For Sale

$1,575,000

Smart Buyer Rebate $15,750

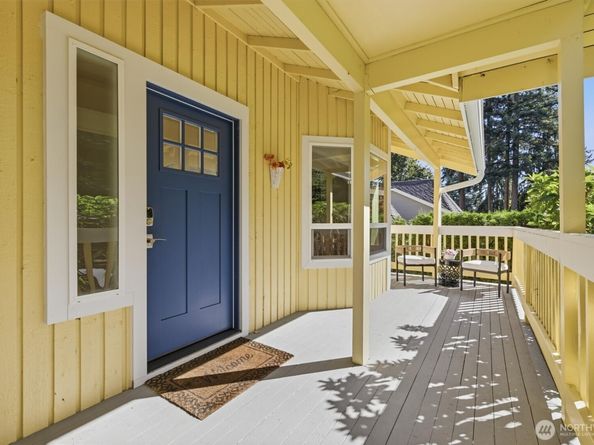
This classic Rosewood 2-story is the ultimate blend of the perfect floorplan, extensive high-end updating and the ideal English Hill location. Located just seconds from English Hill’s main entrance, this home impresses upon arrival. The 2510sf floorplan is the perfect combination of formal and informal spaces. The kitchen is the heart of any home and this one does not disappoint. Slab granite countertops, soft-close cabinets, gourmet appliances, you will love this space. The home’s great room concept seamlessly blends the kitchen with the family room and makes a priority of the space that you will use the most. Adjacent to the family room is the ideal home office which can either be part of the action or closed-off for greater privacy. Gleaming red oak hardwoods, which flow throughout the entire home, create a seamless transition to the formal living and dining rooms. Upstairs find 4 oversized bedrooms, including a primary suite that lives like a high-end spa; quartz counters, double sinks, a lavish soaking tub, this space is absolutely divine. Step outside into the private, fully-fenced yard that provides plenty of room to play. Updates include central A/C, new furnace, new vinyl windows, new hot water heater, solid wood shaker doors throughout, 3 new gas fireplaces, designer interior/exterior paint, new electrical panel, new driveway, new landscaping with irrigation, 2 Level 2 car chargers and more! All this just minutes from Woodinville’s wine country and East Side tech.

Listed by Blair Mus

·

Coldwell Banker Bain

Listed by Tracie Dalke

·

Coldwell Banker Bain

Last updated September 14, 2026

·

Source: NWMLS #2566243

Listing Facts

  • TypeSingle-family
  • NeighborhoodEnglish Hill
  • Bedrooms4
  • Bathrooms3
  • Days on Prevu5
  • HOA/Maint. Fees$300/annual
  • Taxes$15,524/year
  • Size2,510 sqft
  • Price per sqft$627

Amenities

  • Dishwasher
  • Washer/Dryer
  • Pets Allowed
  • Air Conditioning
  • Parking

Location

Mortgage Calculator

Listing History

09/10/2026
Listed by Coldwell Banker Bain
$1,575,000
  1. 09/10/2026$1,575,000
    Listed by Coldwell Banker Bain

Property Details for 17024 NE 131st Place

Association

Amenities

  • Community Features: CCRs, Playground, Trail(s)

Fees

  • Association Fee: $300.00 Annually

Exterior

Construction

  • Property Condition: Very Good
  • Roof: Composition
  • Structure Type: House
  • Year Built: 1984
  • Architectural Style: Craftsman
  • Building Name: Rosewood
  • Construction Materials: Cement Planked, Wood
  • Exterior Features: Cement Planked, Wood

Features

  • Direction Faces: South

Measurements

  • Building Area Total: 2,510
  • Building Area Units: Square Feet
  • Lot Features: Cul-De-Sac, Curbs, Dead End Street, Paved, Sidewalk
  • Lot Size Acres: 0.21
  • Lot Size Square Feet: 9,245
  • Lot Size Units: Square Feet

Financial

Taxes

  • Parcel Number: 8123710060
  • Tax Annual Amount: $15,524.00
  • Tax Year: 2026

Interior

Features

  • Appliances: Dishwasher, Disposal, Dryer, Refrigerator, Stove(s)/Range(s), Washer
  • Fireplace Features: Wood Burning
  • Fireplace: Yes
  • Fireplaces Total: 3
  • Flooring: Ceramic Tile, Hardwood, Vinyl, Carpet
  • Interior Features: Bath Off Primary, Dbl Pane/Storm Window, Dining Room, Fireplace, Fireplace (Primary Bedroom), French Doors, High Tech Cabling, Skylight(s), Walk-In Closet(s), Water Heater

Measurements

  • Living Area: 2,510

Rooms

  • Bathrooms Full: 2
  • Bathrooms Half: 1
  • Bathrooms Total Integer: 3
  • Bedrooms Total: 4
  • Main Level Bathrooms: 1

Other

Location

  • Subdivision Name: English Hill

Parking

Parking

  • Attached Garage: Yes
  • Covered Spaces: 2
  • Garage: Yes
  • Parking Features: Attached Garage
  • Parking Total: 2

Schools

Elementary School

  • Elementary School: Sunrise Elem

High School

  • High School: Woodinville Hs
  • High School District: Northshore

Middle or Junior School

  • Middle Or Junior School: Timbercrest Middle School

Utilities

Equipment

  • Has Cooling: Yes
  • Has Heating: Yes
  • Sewer: Sewer Connected
  • Water Source: Public

Frequently Asked Questions

How many bedrooms and bathrooms does this single-family home have?

There are 4 bedrooms and 3 bathrooms in this single-family home at 17024 NE 131st Place.

What schools are nearby to 17024 NE 131st Place?

Nearby schools include the Sunrise Elem Elementary School, Timbercrest Middle School, and Woodinville Hs High School.

Does this single-family home have parking?

Yes, there are 2 parking spaces available for 17024 NE 131st Place.

What are the annual taxes for 17024 NE 131st Place?

Annual taxes for this single-family home are estimated at $15,524.

How does 17024 NE 131st Place compare to other single-family homes in English Hill?

This single-family home is listed 7% below the average price for single-family homes in English Hill and has been on the market for 23 less days than the typical home in this area.

What building or home owners association is the single-family home part of?

This single-family home is in the Rosewood building.

What is the square footage on this single-family home?

According to the MLS, this listing is 2,510 sqft.

17024 NE 131st Place is a 4-bedroom, 3-bath single-family home for sale in Redmond WA 98052. Available on Prevu for 5 days at $1,575,000. This home features 2,510 square feet of living space, located in King County. The median listing price for single-family homes in this area is $1,838,888. Nearby schools include Sunrise Elem Elementary School, Timbercrest Middle School, and Woodinville Hs High School. The home offers dishwasher, pets allowed, air conditioning, parking, and washer/dryer. View other single-family home listings in King County.

Based on information from NWMLS and/or other sources. All data, including all measurements and calculations of area, is obtained from various sources and has not been, and will not be, verified by Prevu or the MLS. Information is provided exclusively for consumer's personal, non-commercial use and may not be used for any purpose other than to identify prospective properties consumer may be interested in purchasing.

Full MLS Disclaimers

Rebate estimate is indicative only and based on listing price and estimated buyer's agent commission paid by owner, if applicable. Final rebates are subject to Terms of Use and may vary due to final negotiated transaction terms.