

Prevu by reAlpha
BuySellBlogBrowse Listings

17023 NE 120th StreetRedmond, WA 98052

For Sale

$1,759,950

Smart Buyer Rebate $17,600

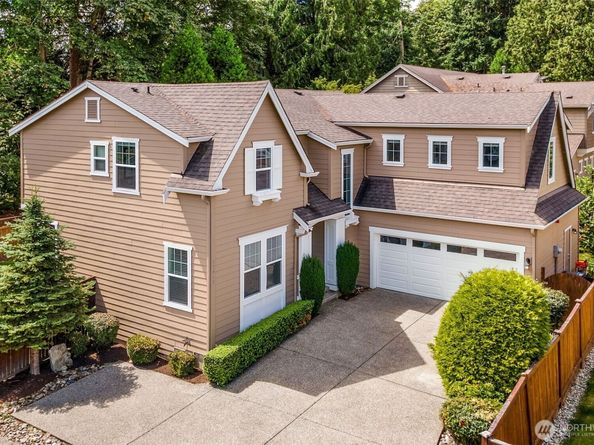
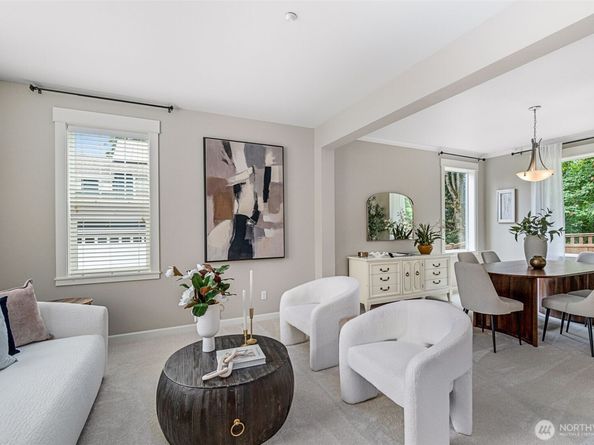
Welcome to this rare and beautifully designed Chrystal floor plan in the sought-after Woodlands West community! Built by premier Northwest builder CamWest, this home showcases quality craftsmanship, thoughtful design, and timeless finishes. The spacious kitchen features granite countertops, stainless steel appliances, an impressive gas range, a large center island, a walk-in pantry, and an additional dining area - perfect for everyday living and entertaining. Relax in the inviting living room with a cozy gas fireplace on cool Northwest evenings. Upstairs, the impressive primary suite offers double-door entry, two walk-in closets with built-in organization systems, dual vanities, a soaking tub, a separate shower, and a private water closet. Additional spacious bedrooms, a full bath with dual sinks and a separate shower/toilet area for added privacy, plus a versatile bonus room ideal for a media room, home office, or playroom complete the upper level. Step outside to a private backyard and patio designed for gardening, BBQs, lawn games, and entertaining. The home backs to permanent open space with scenic trails, creating a peaceful natural setting. Recent updates include fresh interior and exterior paint and new carpet, making this home truly move-in ready. Enjoy a convenient Redmond location with three community parks and 4.8 acres of preserved open space just outside your door.!

Listed by Linda M. Williford

·

KW Greater Seattle

Last updated July 30, 2026

·

Source: NWMLS #2560392

Listing Facts

  • TypeSingle-family
  • NeighborhoodNorth Redmond
  • Bedrooms4
  • Bathrooms3
  • Days on Prevu2
  • HOA/Maint. Fees$245/quarter
  • Taxes$14,626/year
  • Size2,536 sqft
  • Price per sqft$694

Amenities

  • Dishwasher
  • Washer/Dryer
  • Pets Allowed
  • Air Conditioning
  • Parking

Location

Mortgage Calculator

Listing History

07/29/2026
Listed by KW Greater Seattle
$1,759,950

Property Details for 17023 NE 120th Street

Association

Amenities

  • Community Features: CCRs, Park, Playground, Trail(s)

Fees

  • Association Fee: $245.00 Quarterly
  • Association Fee Includes: Common Area Maintenance

Exterior

Construction

  • Property Condition: Very Good
  • Roof: Composition
  • Structure Type: House
  • Year Built: 2011
  • Builder Name: Cam West
  • Building Name: Woodlands West
  • Construction Materials: Cement/Concrete
  • Entry Location: Main
  • Exterior Features: Cement/Concrete

Features

  • View: Territorial

Measurements

  • Building Area Total: 2,536
  • Building Area Units: Square Feet
  • Lot Features: Adjacent To Public Land, Curbs, Paved, Sidewalk
  • Lot Size Acres: 0.12
  • Lot Size Square Feet: 5,626
  • Lot Size Units: Square Feet

Financial

Taxes

  • Parcel Number: 9526600600
  • Tax Annual Amount: $14,626.00
  • Tax Year: 2026

Interior

Features

  • Appliances: Dishwasher, Disposal, Dryer, Microwave, Refrigerator, Washer
  • Fireplace Features: Gas
  • Fireplace: Yes
  • Fireplaces Total: 1
  • Flooring: Ceramic Tile, Hardwood, Carpet
  • Interior Features: Bath Off Primary, Dbl Pane/Storm Window, Dining Room, Fireplace, French Doors, High Tech Cabling, Loft, Sprinkler System, Vaulted Ceiling(s), Walk-In Closet(s), Water Heater

Measurements

  • Living Area: 2,536

Rooms

  • Bathrooms Full: 2
  • Bathrooms Half: 1
  • Bathrooms Total Integer: 3
  • Bedrooms Total: 4
  • Main Level Bathrooms: 1

Other

Location

  • Subdivision Name: English Hill

Parking

Parking

  • Attached Garage: Yes
  • Covered Spaces: 2
  • Garage: Yes
  • Parking Features: Attached Garage
  • Parking Total: 5

Schools

Elementary School

  • Elementary School: Clara Barton Elem

High School

  • High School: Redmond High
  • High School District: Lake Washington

Middle or Junior School

  • Middle Or Junior School: Redmond Middle

Utilities

Equipment

  • Has Cooling: Yes
  • Has Heating: Yes
  • Sewer: Sewer Connected
  • Water Source: Public

Frequently Asked Questions

How many bedrooms and bathrooms does this single-family home have?

There are 4 bedrooms and 3 bathrooms in this single-family home at 17023 NE 120th Street.

What schools are nearby to 17023 NE 120th Street?

Nearby schools include the Clara Barton Elem Elementary School, Redmond Middle, and Redmond High.

Does this single-family home have parking?

Yes, there are 5 parking spaces available for 17023 NE 120th Street.

What are the annual taxes for 17023 NE 120th Street?

Annual taxes for this single-family home are estimated at $14,626.

How does 17023 NE 120th Street compare to other single-family homes in North Redmond?

This single-family home is listed 16% below the average price for single-family homes in North Redmond and has been on the market for 38 less days than the typical home in this area.

What building or home owners association is the single-family home part of?

This single-family home is in the Woodlands West building.

What is the square footage on this single-family home?

According to the MLS, this listing is 2,536 sqft.

17023 NE 120th Street is a 4-bedroom, 3-bath single-family home for sale in Redmond WA 98052. Available on Prevu for 2 days at $1,759,950. This home features 2,536 square feet of living space, located in North Redmond. The median listing price for single-family homes in this area is $1,919,000. Nearby schools include Clara Barton Elem Elementary School, Redmond Middle, and Redmond High. Additional amenities include dishwasher, pets allowed, air conditioning, parking, and washer/dryer. View other single-family home listings in Redmond.

Based on information from NWMLS and/or other sources. All data, including all measurements and calculations of area, is obtained from various sources and has not been, and will not be, verified by Prevu or the MLS. Information is provided exclusively for consumer's personal, non-commercial use and may not be used for any purpose other than to identify prospective properties consumer may be interested in purchasing.

Full MLS Disclaimers

Rebate estimate is indicative only and based on listing price and estimated buyer's agent commission paid by owner, if applicable. Final rebates are subject to Terms of Use and may vary due to final negotiated transaction terms.