

Prevu by reAlpha
BuySellBlogBrowse Listings

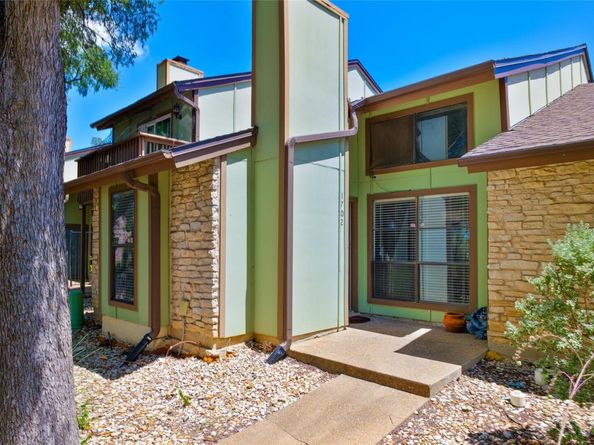
1702 Timber Ridge DRAustin, TX 78741

For Sale

$289,000

Smart Buyer Rebate $2,890

Welcome to 1702 Timber Ridge Dr — a beautifully renovated 3-bedroom, 2.5-bath home that delivers the rare combination of location, style, and value. Just 10 minutes from downtown and only minutes from the shops, dining, and energy of South Congress, you're never far from the best of the city.

Step inside to a spacious, light-filled layout with soaring high ceilings that give every room an open, airy feel. The renovated kitchen is the heart of the home, featuring updated cabinetry and beautiful granite countertops. The bathrooms have been thoughtfully upgraded with designer tile and refreshed showers, giving the home a clean, modern finish throughout.

A 2-car garage adds everyday convenience and storage, while the move-in-ready condition means there's nothing left to do but settle in and enjoy. Best of all, you'll have the convenience and peace of mind of a maintenance-provided condo — spend your time enjoying the home and the city, not worrying about upkeep. The community amenities are just steps from your door, with a sparkling pool and tennis court ready whenever you are. Homes offering this level of updates in a location this central don't come along often — this is simply the best value in one of the best locations in the city.

Schedule your showing today before it's gone.

Listed by JW Roeder

·

License #819177

·

eXp Realty, LLC

·

(737) 200-4143

Last updated August 21, 2026

·

Source: ACTRIS #5950519

Listing Facts

  • TypeSingle-family
  • NeighborhoodParker Lane
  • Bedrooms3
  • Bathrooms3
  • Days on Prevu26
  • HOA/Maint. Fees$389/month
  • Size1,531 sqft
  • Price per sqft$189

Amenities

  • Dishwasher
  • Private Outdoor Space
  • Air Conditioning
  • Parking
  • Swimming Pool

Location

Mortgage Calculator

Listing History

08/20/2026
Listed by eXp Realty, LLC
$289,000
  1. 08/20/2026$289,000
    Listed by eXp Realty, LLC

Property Details for 1702 Timber Ridge DR

Association

Amenities

  • Community Features: Common Grounds, Pool, Sidewalks, Tennis Court(s)

Fees

  • Association Fee: $389.00 Monthly
  • Association Fee Includes: Common Area Maintenance, Insurance, See Remarks

General

  • Association Name: Timber Ridge HOA

Exterior

Construction

  • Property Condition: Resale
  • Roof: Composition
  • Year Built: 1973
  • Construction Materials: Wood Siding
  • Exterior Features: Barbecue, Tennis Court(s)

Features

  • Direction Faces: NW
  • Other Structures: Cabana
  • Patio And Porch Features: Patio, Porch
  • View: Park/Greenbelt

Measurements

  • Lot Features: Interior Lot, Trees-Heavy, Trees-Large (Over 40 Ft)
  • Lot Size Acres: 0.03
  • Lot Size Area: 0
  • Lot Size Square Feet: 1,524

Financial

Taxes

  • Parcel Number: 03090207190000
  • Tax Assessed Value: $226,629.00
  • Tax Year: 2026

Interior

Features

  • Appliances: Dishwasher, Microwave, Free-Standing Range
  • Fireplace Features: Family Room
  • Fireplaces Total: 1
  • Flooring: Carpet, Tile
  • Interior Features: Ceiling Fan(s), High Ceilings, Granite Counters, Primary Bedroom On Main

Measurements

  • Living Area: 1,531
  • Living Area Source: Public Records

Rooms

  • Bathrooms Full: 2
  • Bathrooms Half: 1
  • Bathrooms Total Integer: 3
  • Bedrooms Total: 3
  • Main Level Bedrooms: 1

Other

Location

  • Subdivision Name: Timber Ridge At Greenbriar Sec
  • Tax Lot: 19

Parking

Parking

  • Covered Spaces: 2
  • Garage Spaces: 2
  • Garage: Yes
  • Parking Features: Garage
  • Parking Total: 2

Schools

Elementary School

  • Elementary School: Linder
  • Elementary School District: Austin ISD

High School

  • High School: Travis
  • High School District: Austin ISD

Middle or Junior School

  • Middle Or Junior School: Lively
  • Middle Or Junior School District: Austin ISD

Utilities

Equipment

  • Cooling: Central Air
  • Heating: Central
  • Sewer: Public Sewer
  • Utilities: Electricity Connected, Internet-Cable, Water Connected
  • Water Source: Public

Frequently Asked Questions

How many bedrooms and bathrooms does this single-family home have?

There are 3 bedrooms and 3 bathrooms in this single-family home at 1702 Timber Ridge DR.

What schools are nearby to 1702 Timber Ridge DR?

Nearby schools include the Linder Elementary School, Lively Middle School, and Travis High School.

Does this single-family home have parking?

Yes, there are 2 parking spaces available for 1702 Timber Ridge DR.

How does 1702 Timber Ridge DR compare to other single-family homes in Parker Lane?

This single-family home is listed 50% below the average price for single-family homes in Parker Lane and has been on the market for 63 less days than the typical home in this area.

What building or home owners association is the single-family home part of?

This single-family home is part of the Timber Ridge HOA home owners association.

What is the square footage on this single-family home?

According to the MLS, this listing is 1,531 sqft.

1702 Timber Ridge DR is a 3-bedroom, 3-bath single-family home for sale in Austin TX 78741. Available on Prevu for 26 days at $289,000. This property features 1,531 square feet of living space, located in Parker Lane. The median listing price for single-family homes in this area is $330,000. Nearby schools include Linder Elementary School, Lively Middle School, and Travis High School. Property amenities include private outdoor space, dishwasher, air conditioning, parking, and swimming pool. Browse more single-family home listings in Austin.

Based on information from ACTRIS and/or other sources. All data, including all measurements and calculations of area, is obtained from various sources and has not been, and will not be, verified by Prevu or the MLS. Information is provided exclusively for consumer's personal, non-commercial use and may not be used for any purpose other than to identify prospective properties consumer may be interested in purchasing.

Full MLS Disclaimers

Rebate estimate is indicative only and based on listing price and estimated buyer's agent commission paid by owner, if applicable. Final rebates are subject to Terms of Use and may vary due to final negotiated transaction terms.