

Prevu by reAlpha
BuySellBlogBrowse Listings

1701 Summer Lawn Way WayHacienda Heights, CA 91745

For Sale

$1,490,000

Smart Buyer Rebate $14,900

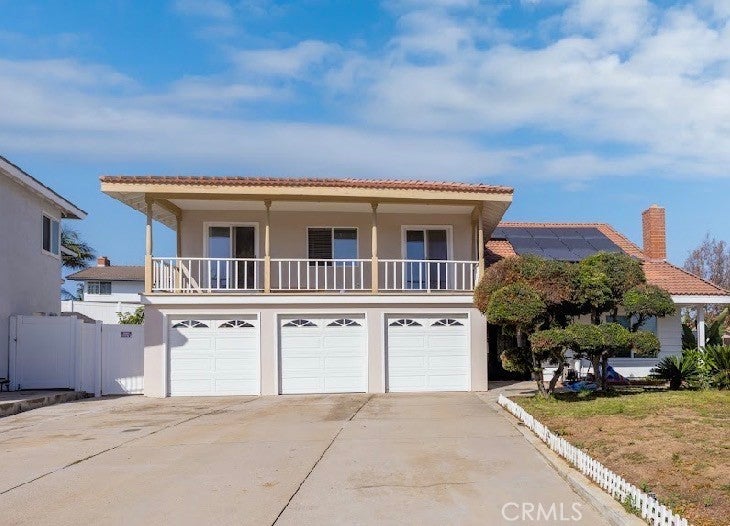
Welcome to this beautifully remodeled and upgraded two-story home located in one of Hacienda Heights’ most desirable neighborhoods. Featuring 5 bedrooms and 4 bathrooms, this spacious residence offers a bright, open, and functional floor plan designed for comfortable everyday living and entertaining.
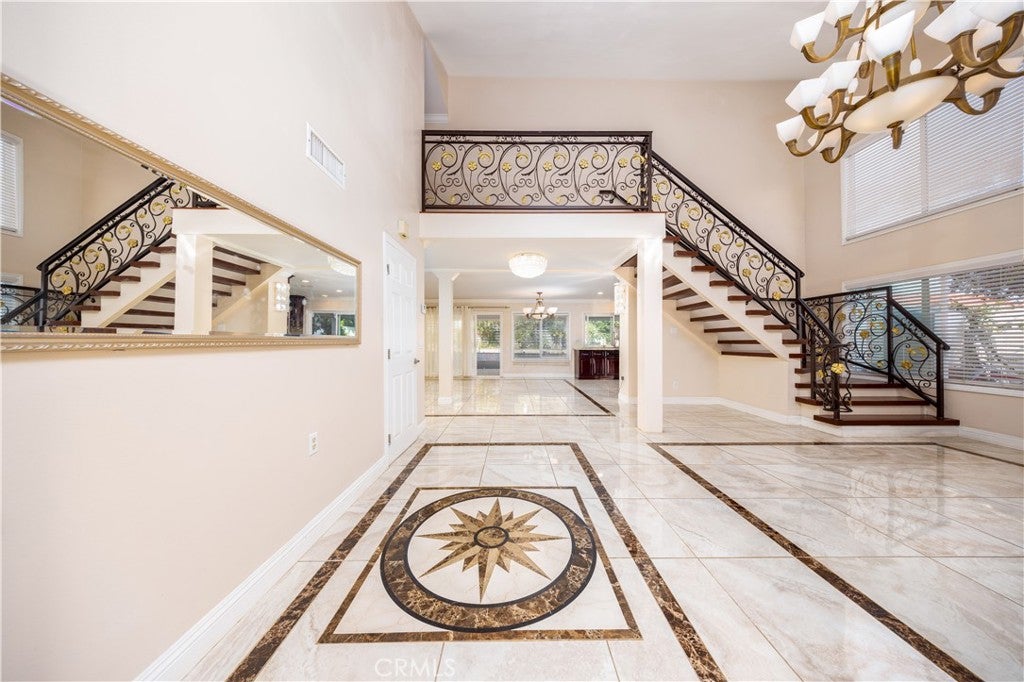
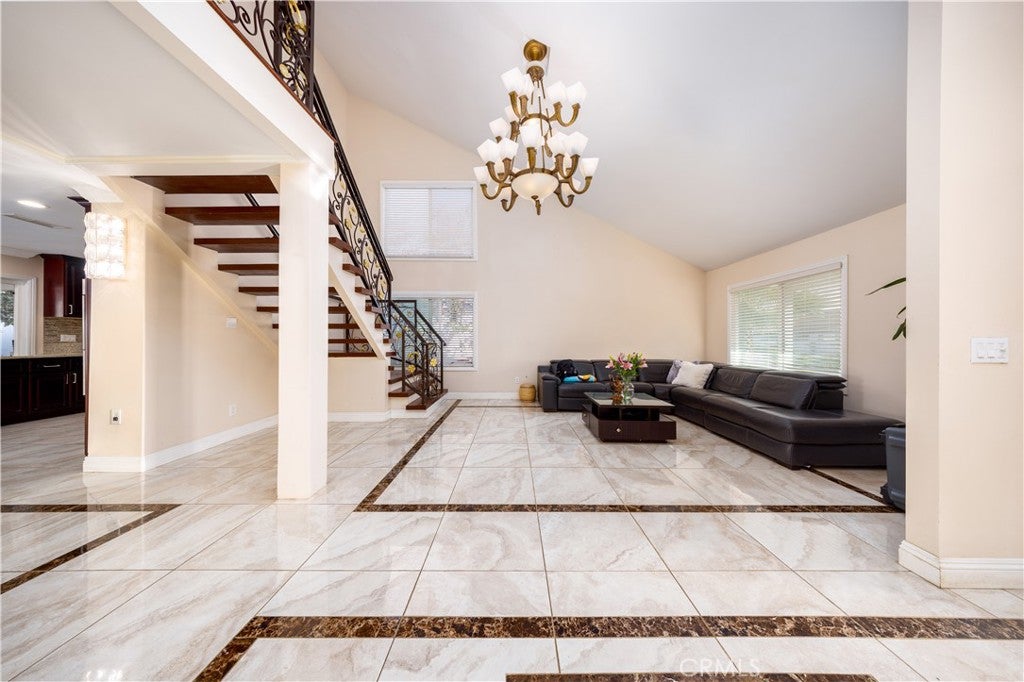
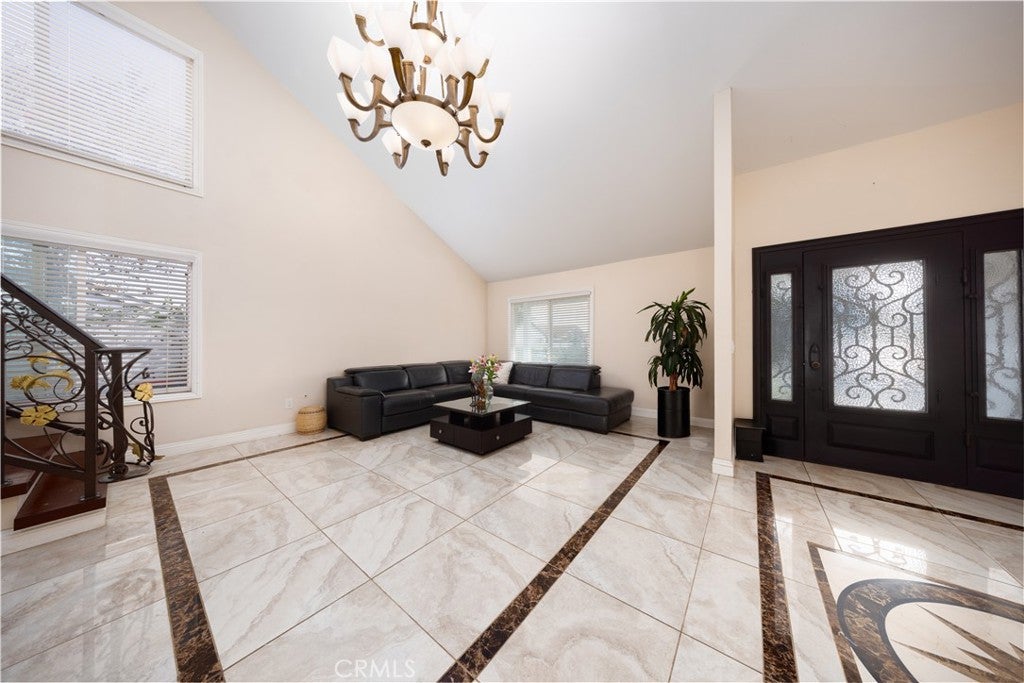
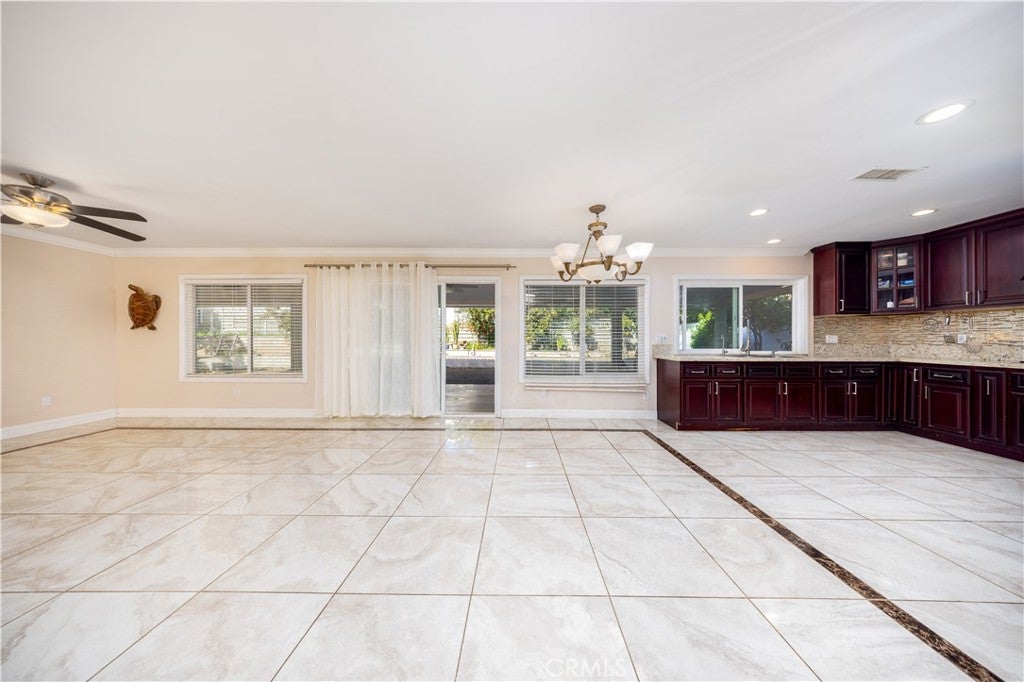
Step inside to a dramatic two-story ceiling in the living room, creating an impressive sense of openness and abundant natural light. Elegant decorated tile flooring enhances the home’s sophisticated appeal. The beautifully updated kitchen features quality cabinetry, marble countertops, generous workspace, and a functional layout ideal for both everyday living and entertaining.One spacious bedroom and one full bathroom in the first story.
Upstairs, the spacious primary suite features a private balcony overlooking the peaceful neighborhood, providing the perfect place to relax and unwind. Second master suite and two bed rooms in the second story. Situated on a generous 8,189 sq. ft. lot, the property offers a spacious backyard with fruit trees and plenty of room for outdoor gatherings, gardening, and relaxation. The covered patio features tile flooring and three ceiling fans, creating a comfortable outdoor living and entertaining space.
Additional highlights include a desirable 3-car garage and major system upgrades completed in recent years. Conveniently located just minutes from Wedgeworth Elementary School, 99 Ranch Market, Walmart, Costco, shopping, dining, and with easy access to the 60 Freeway.
With its spacious floor plan, beautifully remodeled interior, soaring ceilings, inviting outdoor spaces, and convenient Hacienda Heights location, this move-in-ready home offers an exceptional opportunity for its next owner.

Listed by LILI QIAN

·

License #01925737

·

PACIFIC STERLING REALTY/Irvine

·

626-475-2156

Listed by WEN CHOU

·

License #02001218

·

PACIFIC STERLING REALTY/Irvine

Last updated October 26, 2026

·

Source: CRMLS #WS26206614

Listing Facts

  • TypeSingle-family
  • NeighborhoodHacienda Heights
  • Bedrooms5
  • Bathrooms4
  • Days on Prevu26
  • Size2,699 sqft
  • Price per sqft$552

Amenities

  • Private Outdoor Space
  • Air Conditioning
  • Parking

Location

Mortgage Calculator

Listing History

10/27/2026
Price Decreased
$1,490,000
10/05/2026
Listed by PACIFIC STERLING REALTY/Irvine
$1,600,000
  1. 10/27/2026$1,490,000
    Price Decreased
  2. 10/05/2026$1,600,000
    Listed by PACIFIC STERLING REALTY/Irvine

Property Details for 1701 Summer Lawn Way Way

Association

Amenities

  • Community Features: Golf

Exterior

Construction

  • Number Of Units Total: 1
  • Roof: Tile
  • Stories: 2
  • Stories Total: 2
  • Structure Type: House
  • Window Features: Blinds
  • Year Built: 1971
  • Common Walls: No Common Walls
  • Entry Level: 1
  • Entry Location: Front Door
  • Exterior Features: Balcony

Features

  • Patio And Porch Features: Rear Porch, Porch
  • View: City Lights

Measurements

  • Lot Features: Back Yard, Front Yard, Sprinklers In Rear, Sprinklers In Front
  • Lot Size Acres: 0.18
  • Lot Size Area: 8,191
  • Lot Size Source: Assessor
  • Lot Size Square Feet: 8,191
  • Lot Size Units: Square Feet

Financial

Taxes

  • Parcel Number: 8209017011

Interior

Features

  • Appliances: Gas Cooktop, Disposal, Gas Oven, Gas Range, Microwave, Refrigerator
  • Fireplace Features: Family Room
  • Fireplace: Yes
  • Flooring: Carpet, Tile
  • Interior Features: High Ceilings, Open Floorplan, Tile Counters, Bar

Measurements

  • Living Area: 2,699
  • Living Area Source: Assessor
  • Living Area Units: Square Feet

Rooms

  • Bathrooms Full: 4
  • Bathrooms Total Integer: 4
  • Bedrooms Total: 5
  • Main Level Bathrooms: 1
  • Main Level Bedrooms: 1

Other

Location

  • Tax Lot: 1

Parking

Parking

  • Attached Garage: Yes
  • Garage Spaces: 3
  • Garage: Yes
  • Parking Features: Attached, Garage
  • Parking Total: 3

Schools

Elementary School

  • Elementary School: Wedgeworth

High School

  • High School: Wilson
  • High School District: Hacienda La Puente Unified

Middle or Junior School

  • Middle Or Junior School: Mesa

Utilities

Equipment

  • Cooling: Central Air
  • Has Cooling: Yes
  • Heating: Central
  • Has Heating: Yes
  • Laundry Features: In Garage
  • Sewer: Public Sewer
  • Utilities: Electricity Available, Natural Gas Available, Water Available
  • Water Source: Public

Frequently Asked Questions

How many bedrooms and bathrooms does this single-family home have?

There are 5 bedrooms and 4 bathrooms in this single-family home at 1701 Summer Lawn Way Way.

What schools are nearby to 1701 Summer Lawn Way Way?

Nearby schools include the Wedgeworth Elementary School, Mesa Middle School, and Wilson High School.

Does this single-family home have parking?

Yes, there are 3 parking spaces available for 1701 Summer Lawn Way Way.

How does 1701 Summer Lawn Way Way compare to other single-family homes in Hacienda Heights?

This single-family home is listed 26% above the average price for single-family homes in Hacienda Heights and has been on the market for 74 less days than the typical home in this area.

What is the square footage on this single-family home?

According to the MLS, this listing is 2,699 sqft.

1701 Summer Lawn Way Way is a 5-bedroom, 4-bath single-family home for sale in Hacienda Heights CA 91745. Available on Prevu for 26 days at $1,490,000. This includes a recent price decrease of $110,000. This residence features 2,699 square feet of living space, located in Hacienda Heights. The median listing price for single-family homes in this area is $1,049,990. Nearby schools include Wedgeworth Elementary School, Mesa Middle School, and Wilson High School. Property amenities include private outdoor space, air conditioning, and parking. Explore more single-family home listings in Los Angeles County.

Based on information from California Regional Multiple Listing Service, Inc. and/or other sources. All data, including all measurements and calculations of area, is obtained from various sources and has not been, and will not be, verified by Prevu or the MLS. Information is provided exclusively for consumer's personal, non-commercial use and may not be used for any purpose other than to identify prospective properties consumer may be interested in purchasing.

Full MLS Disclaimers

Rebate estimate is indicative only and based on listing price and estimated buyer's agent commission paid by owner, if applicable. Final rebates are subject to Terms of Use and may vary due to final negotiated transaction terms.