

Prevu by reAlpha
BuySellBlogBrowse Listings

1701 Spyglass DR 2Austin, TX 78746

For Sale

$759,000

Smart Buyer Rebate $7,590

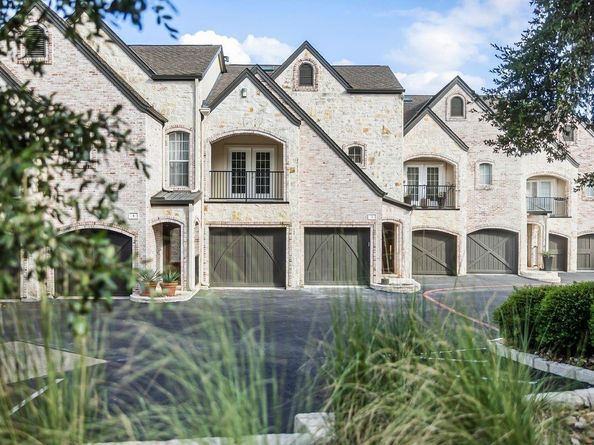
Active listing agreement in place; do not contact seller. Experience elevated Austin living in this fully remodeled townhome-style condo located in the heart of the highly coveted Eanes Independent School District—consistently ranked among the best in Texas. Perfectly positioned just minutes from downtown, Zilker Park, and Lady Bird Lake, this move-in-ready residence combines upscale comfort, everyday convenience, and unbeatable location. Inside the Home: Step into an open floor plan where soaring ceilings, oversized windows, and refined finishes set the stage for stylish living. Two spacious bedrooms each feature en-suite baths, offering optimal privacy. The primary suite retreat impresses with dual walk-in closets, a private balcony with greenbelt views, and a spa-inspired bath. A chef’s kitchen features stainless steel appliances, quartz and granite countertops, and ample cabinetry—perfect for entertaining or daily living. Enjoy three private outdoor patios, ideal for morning coffee, weekend relaxation, or al fresco dining. Additional features include a two-car garage, guest powder bath, and dedicated storage space. Community Perks & Lifestyle: Residents enjoy access to a sparkling community pool, fitness center, and peaceful greenbelt surroundings, offering the feel of a private retreat with the pulse of the city nearby. Prime Location Perks: Walk to local favorites like Taco Deli, Royal Blue Grocery, and neighborhood coffee shops. Close proximity to Downtown Austin, Zilker Park, Barton Creek Greenbelt, and South Lamar's vibrant dining scene. Easy access to MoPac, Barton Springs, and top-rated Eanes ISD schools. Whether you’re seeking a lock-and-leave lifestyle or a stylish home base in one of Austin’s most desirable zip codes, this townhome delivers the perfect blend of modern luxury and unmatched convenience. Live the Austin lifestyle in a location that checks every box—schools, style, and setting. Schedule your private showing today.

Listed by Susan Barringer

·

License #567149

·

Kuper Sotheby's Int'l Realty

·

(512) 426-9456

Last updated September 14, 2026

·

Source: ACTRIS #9447097

Listing Facts

  • TypeCondo
  • NeighborhoodBartons Bluff-Spyglass
  • Bedrooms2
  • Bathrooms3
  • Days on Prevu32
  • HOA/Maint. Fees$825/month
  • Size1,477 sqft
  • Price per sqft$514

Amenities

  • Dishwasher
  • Private Outdoor Space
  • Air Conditioning
  • Parking
  • Swimming Pool

Location

Mortgage Calculator

Listing History

08/14/2026
Listed by Kuper Sotheby's Int'l Realty
$759,000
  1. 08/14/2026$759,000
    Listed by Kuper Sotheby's Int'l Realty

Property Details for 1701 Spyglass DR 2

Association

Amenities

  • Community Features: Google Fiber, High Speed Internet

Fees

  • Association Fee: $825.00 Monthly
  • Association Fee Includes: Common Area Maintenance

General

  • Association Name: Barton Hollow HOA

Exterior

Construction

  • Property Condition: Resale
  • Roof: Composition
  • Window Features: Window Treatments
  • Year Built: 1998
  • Construction Materials: Attic/Crawl Hatchway(s) Insulated, Stone, Stucco
  • Exterior Features: Balcony, Gutters Full

Features

  • Direction Faces: NW
  • Fencing: Wood
  • Patio And Porch Features: Terrace
  • Pool Features: See Remarks
  • View: Creek/Stream, Panoramic, Trees/Woods

Measurements

  • Lot Features: Sprinkler - Automatic
  • Lot Size Acres: 0.27
  • Lot Size Area: 0
  • Lot Size Square Feet: 11,765

Financial

Taxes

  • Parcel Number: 01021304030000
  • Tax Assessed Value: $597,458.00
  • Tax Year: 2026

Interior

Features

  • Appliances: Dishwasher, Disposal, Exhaust Fan, Gas Cooktop, Microwave, Oven, Plumbed For Ice Maker, Refrigerator, Stainless Steel Appliance(s), Vented Exhaust Fan
  • Fireplace Features: Family Room
  • Fireplaces Total: 1
  • Flooring: Tile, Wood
  • Interior Features: Ceiling Fan(s), High Ceilings, Quartz Counters, Electric Dryer Hookup, Entrance Foyer, French Doors, High Speed Internet, Interior Steps, Open Floorplan, Pantry, Walk-In Closet(s), Washer Hookup

Measurements

  • Living Area: 1,477
  • Living Area Source: Public Records

Rooms

  • Bathrooms Full: 2
  • Bathrooms Half: 1
  • Bathrooms Total Integer: 3
  • Bedrooms Total: 2

Other

Location

  • Subdivision Name: Barton Hollow Condo Amd
  • Tax Lot: 2

Parking

Parking

  • Covered Spaces: 2
  • Garage Spaces: 2
  • Garage: Yes
  • Parking Features: Direct Access, Garage
  • Parking Total: 2

Schools

Elementary School

  • Elementary School: Cedar Creek (Eanes ISD)
  • Elementary School District: Eanes ISD

High School

  • High School: Westlake
  • High School District: Eanes ISD

Middle or Junior School

  • Middle Or Junior School: Cedar Creek
  • Middle Or Junior School District: Eanes ISD

Utilities

Equipment

  • Cooling: Ceiling Fan(s), Central Air
  • Heating: Central
  • Laundry Features: Electric Dryer Hookup, Washer Hookup
  • Sewer: Public Sewer
  • Utilities: Electricity Connected, Natural Gas Connected, Phone Available, Sewer Connected, Underground Utilities, Water Connected
  • Water Source: Public

Frequently Asked Questions

How many bedrooms and bathrooms does this condo have?

There are 2 bedrooms and 3 bathrooms in this condo at 1701 Spyglass DR 2.

What schools are nearby to 1701 Spyglass DR 2?

Nearby schools include the Cedar Creek (Eanes ISD) Elementary School, Cedar Creek Middle School, and Westlake High School.

Does this condo have parking?

Yes, there are 2 parking spaces available for 1701 Spyglass DR 2.

How does 1701 Spyglass DR 2 compare to other condos in Bartons Bluff-Spyglass?

This condo is listed 50% above the average price for condos in Bartons Bluff-Spyglass and has been on the market for 64 less days than the typical home in this area.

What building or home owners association is the condo part of?

This condo is part of the Barton Hollow HOA home owners association.

What is the square footage on this condo?

According to the MLS, this listing is 1,477 sqft.

1701 Spyglass DR 2 is a 2-bedroom, 3-bath condo for sale in Austin TX 78746. On Prevu for 32 days at $759,000. This property features 1,477 square feet of living space, located in Bartons Bluff-Spyglass. The median listing price for condos in this area is $1,250,000. Nearby schools include Cedar Creek (Eanes ISD) Elementary School, Cedar Creek Middle School, and Westlake High School. Additional amenities include private outdoor space, dishwasher, air conditioning, parking, and swimming pool. View other condo listings in Austin.

Based on information from ACTRIS and/or other sources. All data, including all measurements and calculations of area, is obtained from various sources and has not been, and will not be, verified by Prevu or the MLS. Information is provided exclusively for consumer's personal, non-commercial use and may not be used for any purpose other than to identify prospective properties consumer may be interested in purchasing.

Full MLS Disclaimers

Rebate estimate is indicative only and based on listing price and estimated buyer's agent commission paid by owner, if applicable. Final rebates are subject to Terms of Use and may vary due to final negotiated transaction terms.